Charles Cheang
13 Queen Street North Grenville, Ontario K0G 1J0

$399,900
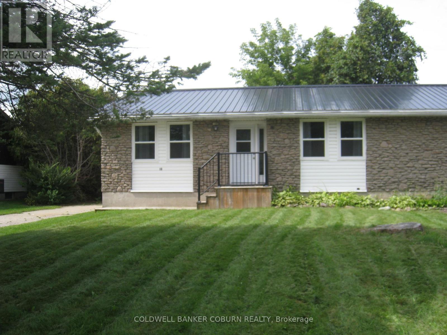
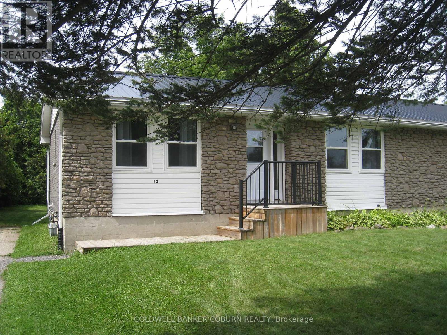
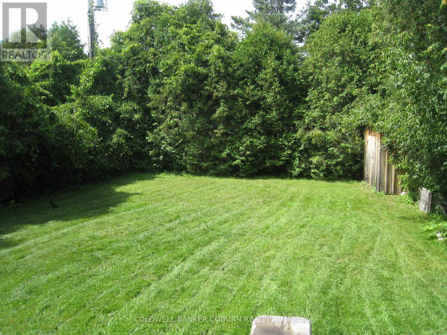
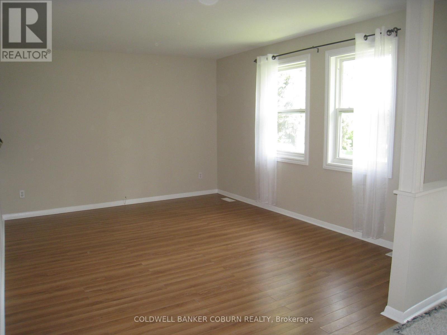
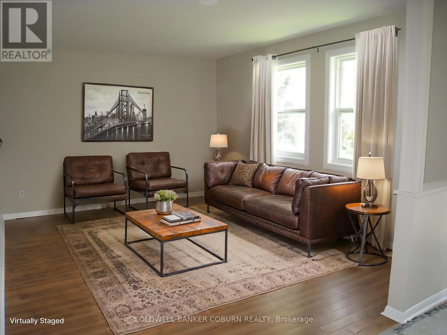
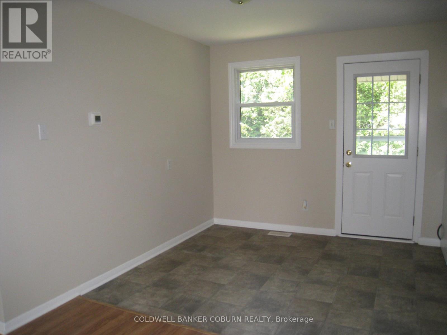
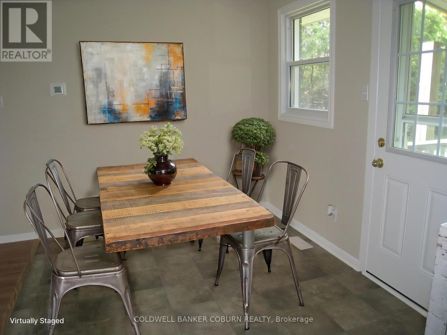
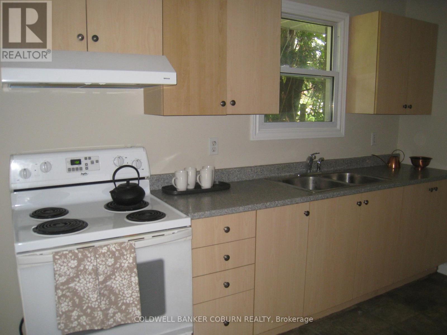
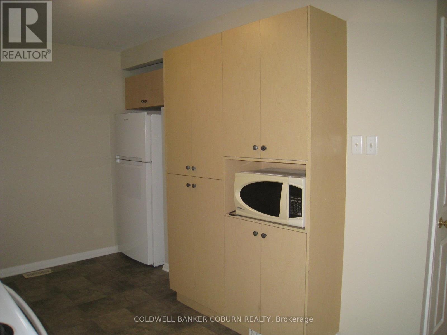
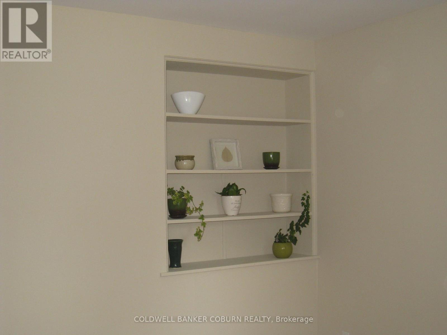
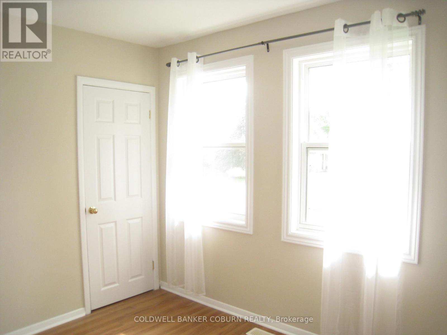
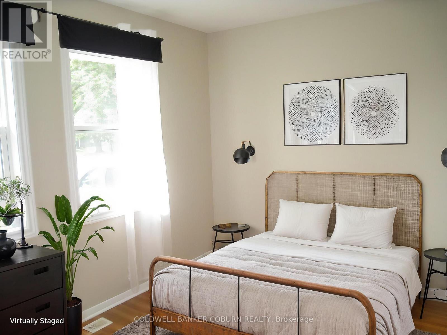
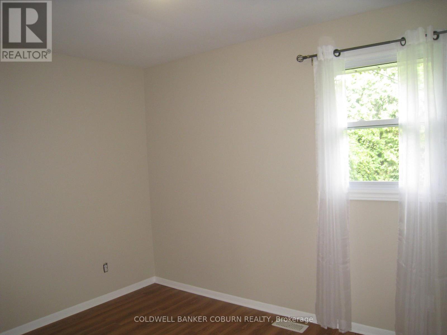
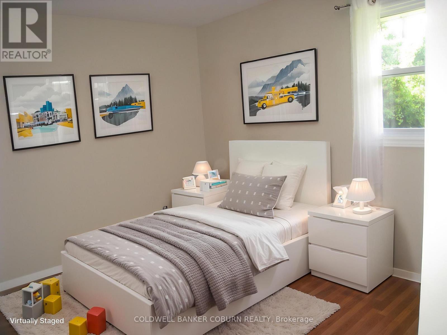
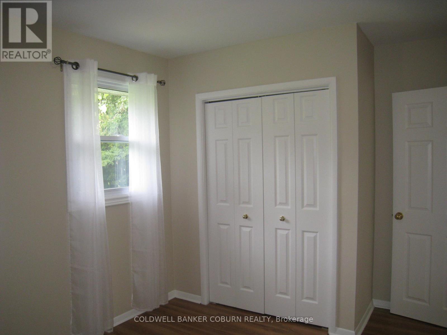
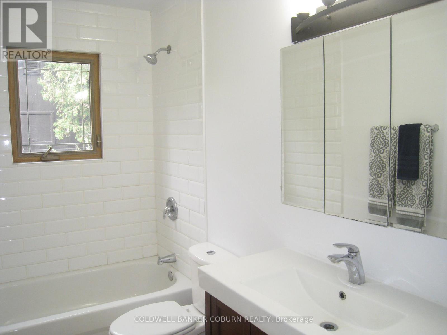
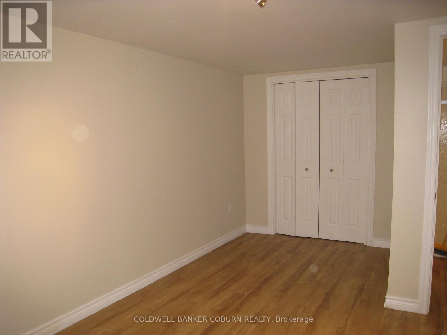
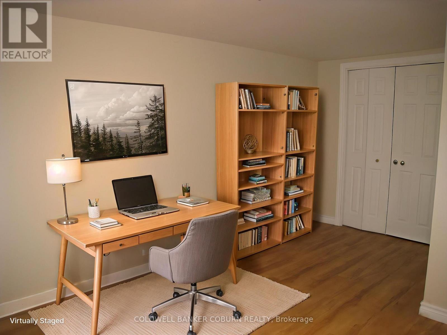
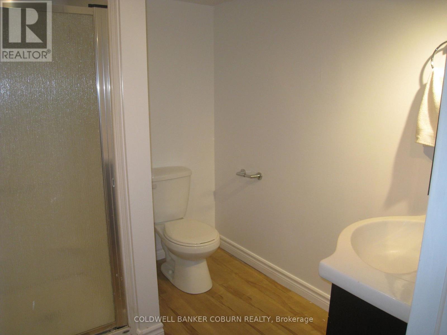
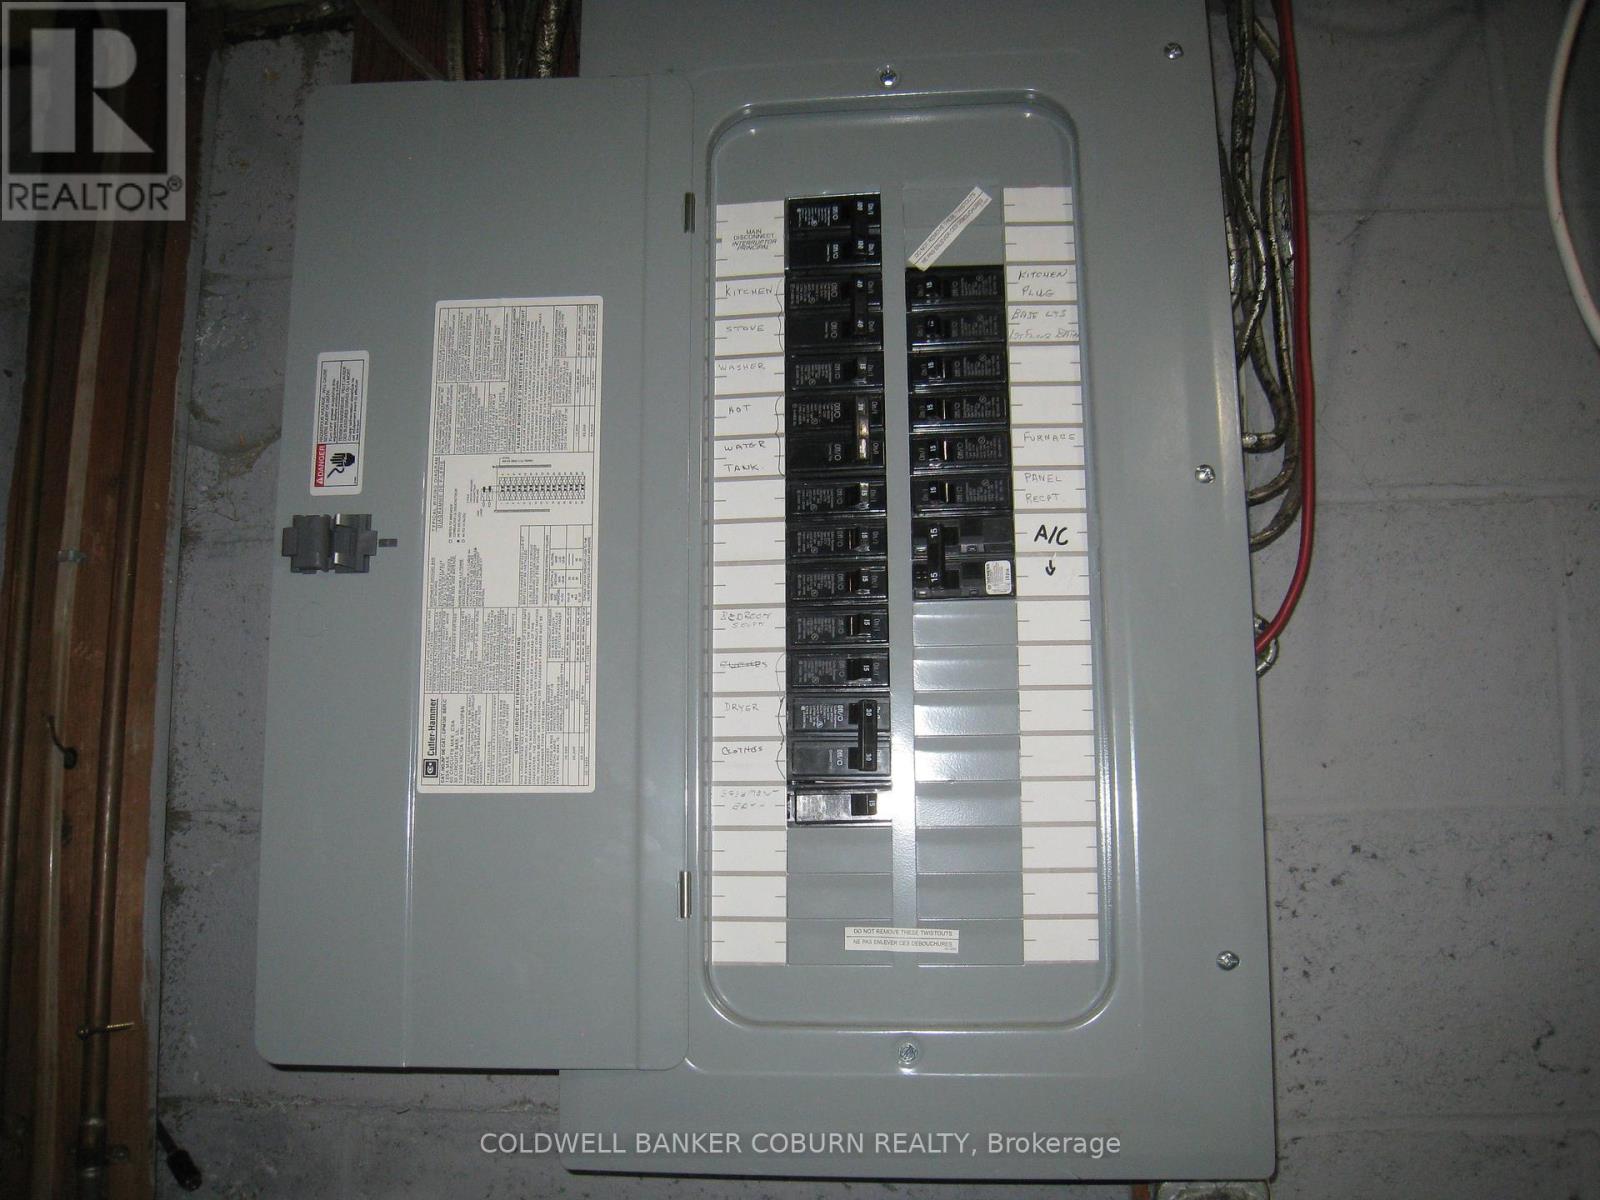
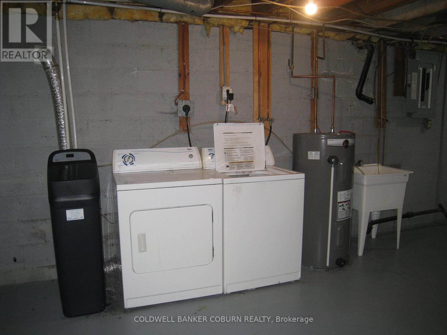
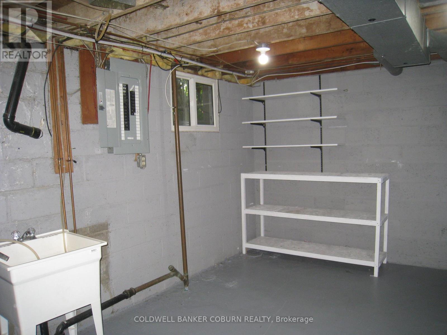
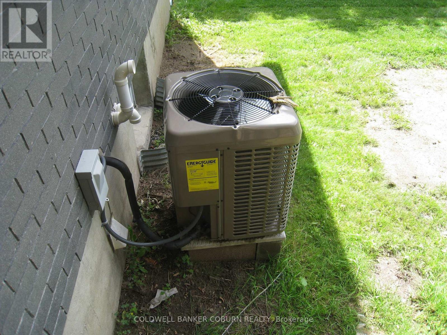
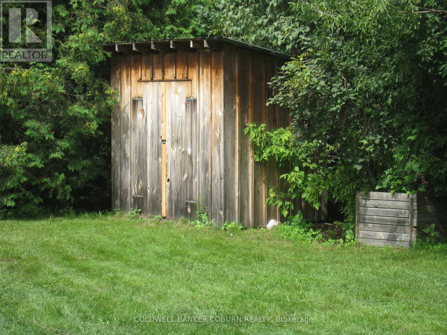
End unit BUNGALOW townhouse in the heart of Kemptville. This is a freehold home with no condo or maintenance fees. The lot is 52 ft x 128 ft and the backyard is very private with hedging on all 3 sides. There is a large back deck and rustic garden shed. The driveway is not shared and easily fits 3 vehicles. The interior is carpet free and is a bright open concept living space. The galley kitchen has tons of storage with the full wall pantry. There are 2 bedrooms on the main level and an additional finished room in the basement, perfect as a home office or den. The house has been freshly painted. The basement is clean and dry with great storage space and an additional 3 pc bath. AC - 3 yrs old, natural gas furnace approx 8 yrs old, windows replaced, metal roof. Most rooms are virtually staged. Bell Fibe is available in this area and there is busing to some area schools. The property is within a short walk to a grocery and convenience store and to Kemptville's Farmer's Market. (id:45745)
Property Details
| MLS® Number | X13697682 |
| Property Type | Single Family |
| Community Name | 801 - Kemptville |
| Features | Carpet Free |
| Parking Space Total | 3 |
| Structure | Shed |
Building
| Bathroom Total | 2 |
| Bedrooms Above Ground | 2 |
| Bedrooms Total | 2 |
| Appliances | Water Heater, Water Treatment, Dryer, Hood Fan, Microwave, Storage Shed, Stove, Washer, Water Softener, Window Coverings, Refrigerator |
| Architectural Style | Bungalow |
| Basement Type | Full |
| Construction Style Attachment | Attached |
| Cooling Type | Central Air Conditioning |
| Exterior Finish | Brick, Vinyl Siding |
| Foundation Type | Block |
| Heating Fuel | Natural Gas |
| Heating Type | Forced Air |
| Stories Total | 1 |
| Size Interior | 700 - 1,100 Sqft |
| Type | Row / Townhouse |
| Utility Water | Municipal Water |
Parking
| No Garage |
Land
| Acreage | No |
| Sewer | Sanitary Sewer |
| Size Depth | 128 Ft ,9 In |
| Size Frontage | 52 Ft ,6 In |
| Size Irregular | 52.5 X 128.8 Ft |
| Size Total Text | 52.5 X 128.8 Ft |
Rooms
| Level | Type | Length | Width | Dimensions |
|---|---|---|---|---|
| Basement | Other | 4.52 m | 3.66 m | 4.52 m x 3.66 m |
| Basement | Den | 4.52 m | 3.25 m | 4.52 m x 3.25 m |
| Basement | Bathroom | 1.6 m | 1.6 m | 1.6 m x 1.6 m |
| Basement | Utility Room | 3.66 m | 3.05 m | 3.66 m x 3.05 m |
| Basement | Laundry Room | 3.05 m | 3.05 m | 3.05 m x 3.05 m |
| Main Level | Living Room | 4.57 m | 3.51 m | 4.57 m x 3.51 m |
| Main Level | Dining Room | 2.44 m | 2.13 m | 2.44 m x 2.13 m |
| Main Level | Kitchen | 3.35 m | 3.2 m | 3.35 m x 3.2 m |
| Main Level | Primary Bedroom | 3.15 m | 2.69 m | 3.15 m x 2.69 m |
| Main Level | Bedroom 2 | 3.05 m | 2.95 m | 3.05 m x 2.95 m |
| Main Level | Bathroom | 2.59 m | 1.47 m | 2.59 m x 1.47 m |
Utilities
| Cable | Available |
| Electricity | Installed |
| Sewer | Installed |
https://www.realtor.ca/real-estate/30180425/13-queen-street-north-grenville-801-kemptville
Contact Us
Contact us for more information

Rilla Seward-Mcshane
Broker
www.rilla.ca/
28 Clothier St., P.o. Box 1816
Kemptville, Ontario K0G 1J0
(613) 258-1883
(613) 258-9164

The trademarks REALTOR®, REALTORS®, and the REALTOR® logo are controlled by The Canadian Real Estate Association (CREA) and identify real estate professionals who are members of CREA. The trademarks MLS®, Multiple Listing Service® and the associated logos are owned by The Canadian Real Estate Association (CREA) and identify the quality of services provided by real estate professionals who are members of CREA. The trademark DDF® is owned by The Canadian Real Estate Association (CREA) and identifies CREA's Data Distribution Facility (DDF®)
August 20 2026 08:23:02
Ottawa Real Estate Board
Coldwell Banker Coburn Realty