Charles Cheang
1802 - 20 Daly Avenue Ottawa, Ontario K1N 6E2

$1,950 Monthly
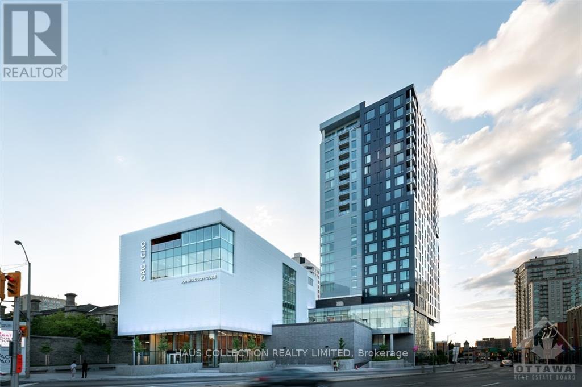
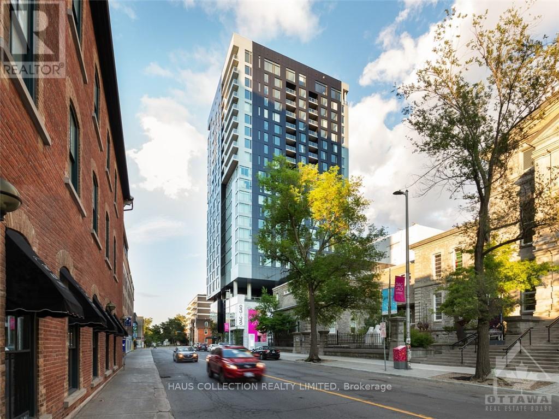
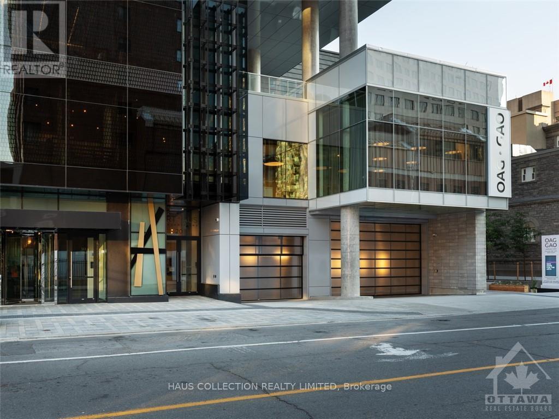
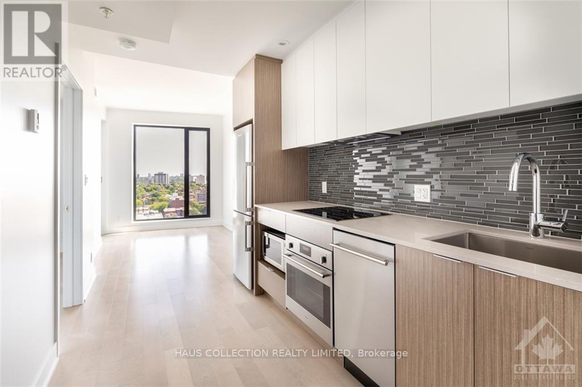
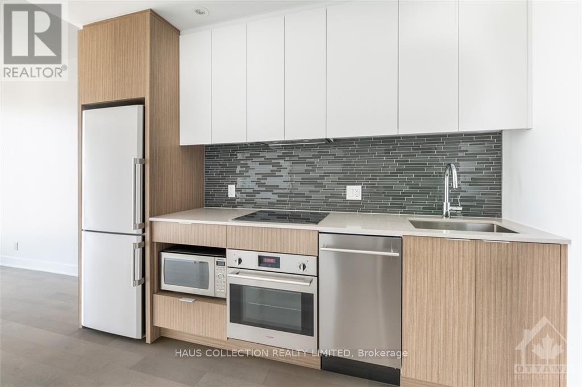
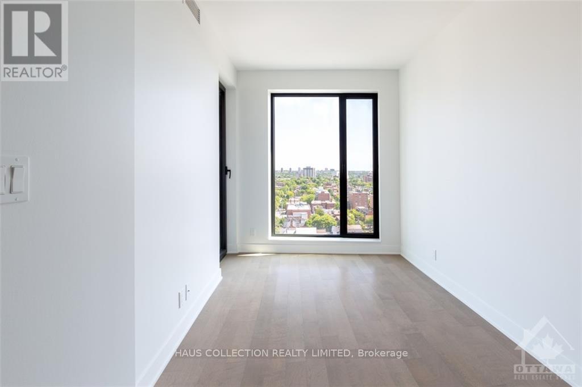
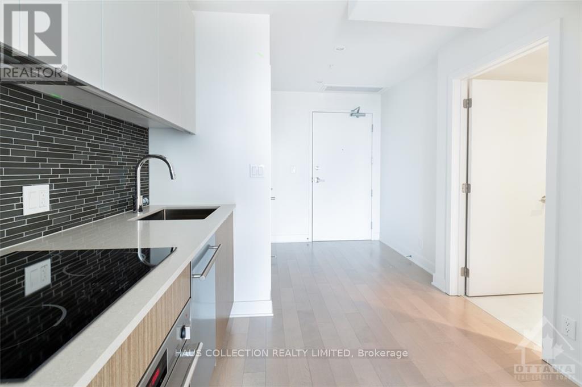
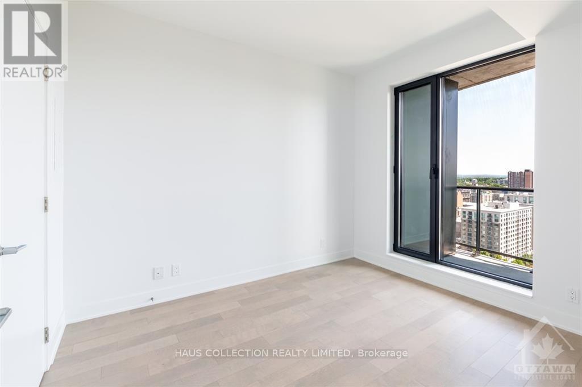
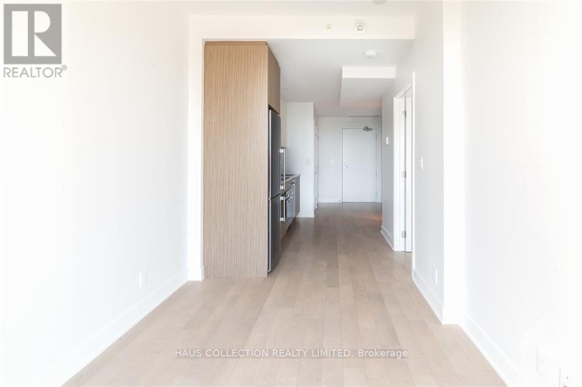
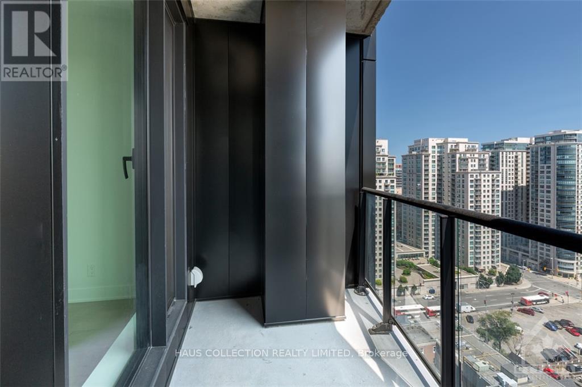
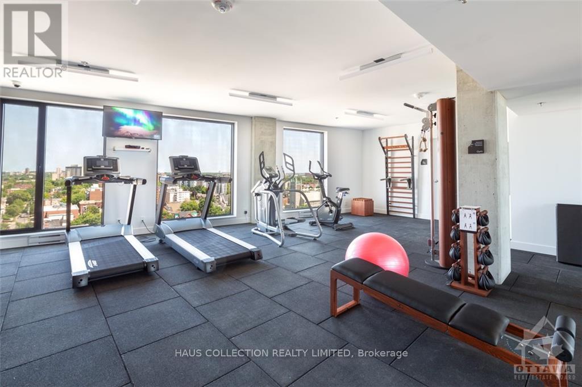
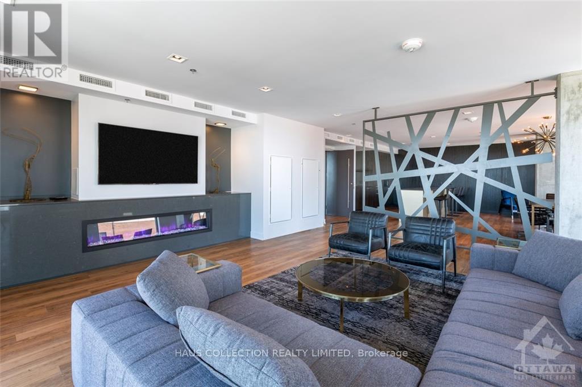
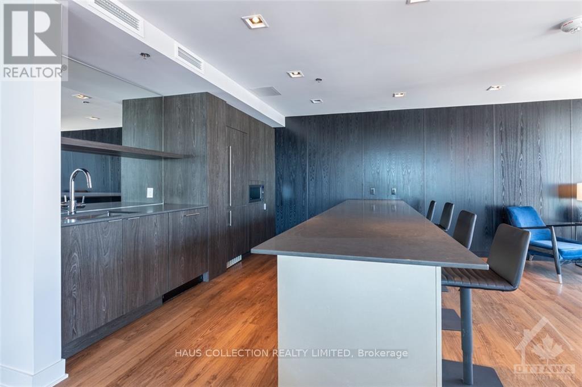
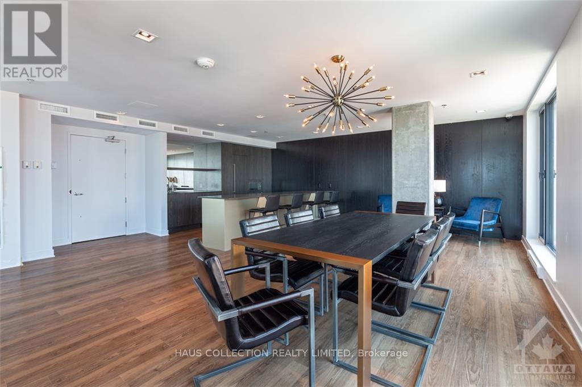
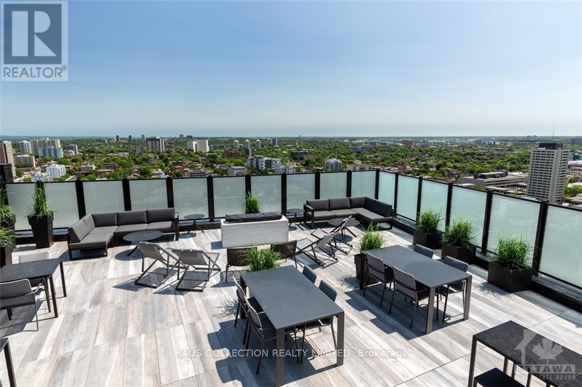
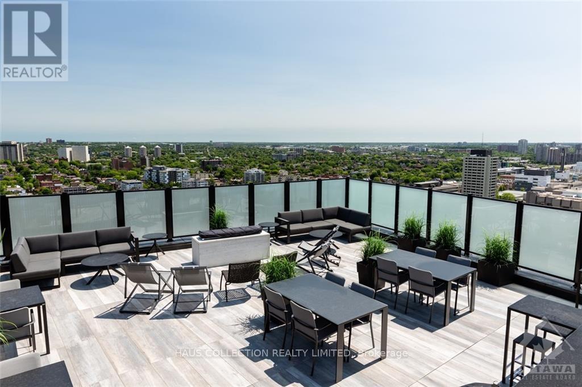
Located in the highly sought-after ArtHaus building, this modern yet sophisticated 1-bed, 1-bath suite offers refined living in the heart of the nation's capital, just steps from the historic Byward Market. The suite features 9-foot ceilings, engineered birch hardwood and porcelain tile throughout, smooth-finish ceilings with cement accents, a custom kitchen with quartz countertops, a covered balcony, and floor-to-ceiling windows with stunning panoramic city views. The open layout offers flexibility to make the space your own. Building amenities include a private lobby, exercise room, party room, rooftop terrace with outdoor fireplace and BBQs, an art gallery cafe, and the Le Germain Hotel and Restaurant. ArtHaus is a true masterclass in architecture, design, and livability, a unique offering in the Ottawa market. Parking is not included but can be arranged; the landlord is happy to assist should the tenant require parking. Don't miss your opportunity to live in this extraordinary suite in a timeless building. Listing broker is unit owner. Tenant pays hydro. (id:45745)
Property Details
| MLS® Number | X13672604 |
| Property Type | Single Family |
| Community Name | 4003 - Sandy Hill |
| Amenities Near By | Public Transit, Park |
| Community Features | Pets Not Allowed, Community Centre |
| Features | Balcony, In Suite Laundry |
Building
| Bathroom Total | 1 |
| Bedrooms Above Ground | 1 |
| Bedrooms Total | 1 |
| Age | 6 To 10 Years |
| Amenities | Exercise Centre, Party Room, Visitor Parking, Storage - Locker |
| Basement Type | None, None |
| Cooling Type | Central Air Conditioning |
| Exterior Finish | Aluminum Siding, Concrete |
| Fire Protection | Monitored Alarm, Security System |
| Heating Fuel | Natural Gas |
| Heating Type | Heat Pump |
| Size Interior | 0 - 499 Sqft |
| Type | Apartment |
Parking
| No Garage |
Land
| Acreage | No |
| Land Amenities | Public Transit, Park |
Rooms
| Level | Type | Length | Width | Dimensions |
|---|---|---|---|---|
| Main Level | Primary Bedroom | 3.22 m | 2.54 m | 3.22 m x 2.54 m |
| Main Level | Living Room | 3.35 m | 2.43 m | 3.35 m x 2.43 m |
| Main Level | Kitchen | 3.04 m | 2.36 m | 3.04 m x 2.36 m |
| Main Level | Bathroom | 2.4 m | 1.65 m | 2.4 m x 1.65 m |
| Main Level | Laundry Room | 1 m | 1 m | 1 m x 1 m |
https://www.realtor.ca/real-estate/30152789/1802-20-daly-avenue-ottawa-4003-sandy-hill
Contact Us
Contact us for more information

Derek Nzeribe
Broker of Record
www.hauscollection.ca/
135 Laurier Ave W
Ottawa, Ontario K1P 5J2
(613) 909-0026
(613) 903-9847
www.hauscollection.ca/

The trademarks REALTOR®, REALTORS®, and the REALTOR® logo are controlled by The Canadian Real Estate Association (CREA) and identify real estate professionals who are members of CREA. The trademarks MLS®, Multiple Listing Service® and the associated logos are owned by The Canadian Real Estate Association (CREA) and identify the quality of services provided by real estate professionals who are members of CREA. The trademark DDF® is owned by The Canadian Real Estate Association (CREA) and identifies CREA's Data Distribution Facility (DDF®)
August 13 2026 07:23:25
Ottawa Real Estate Board
Haus Collection Realty Limited