Charles Cheang
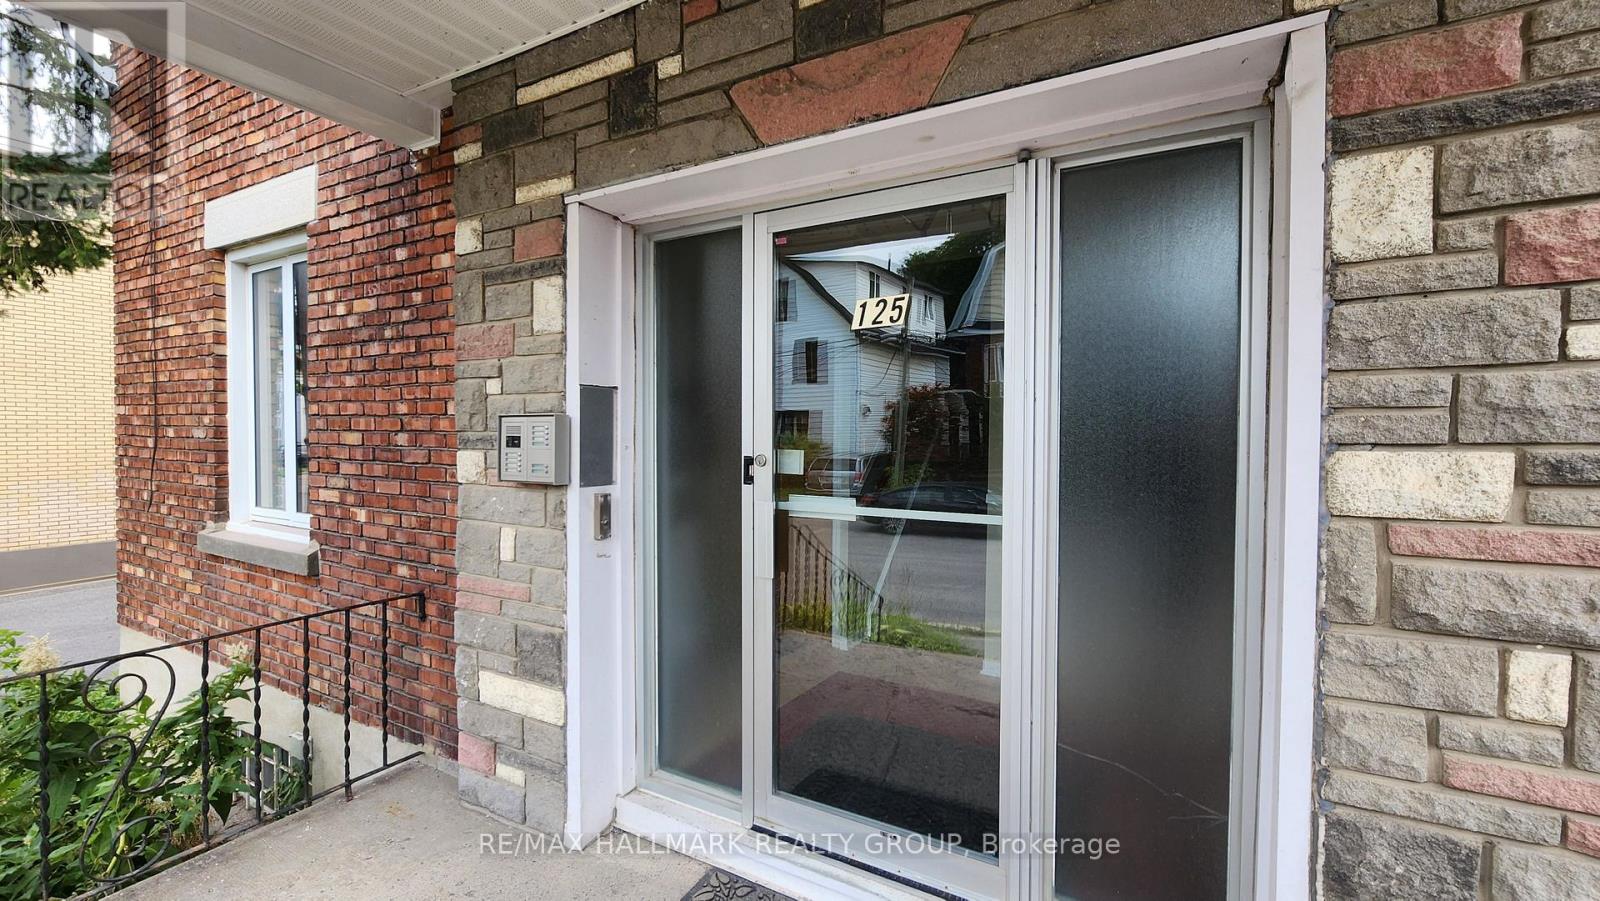
3 - 125 Glenora Street Ottawa, Ontario K1S 1J2

$1,990 Monthly
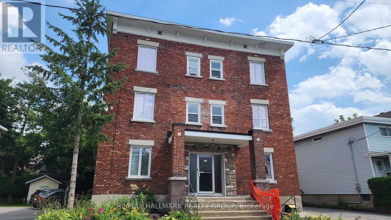
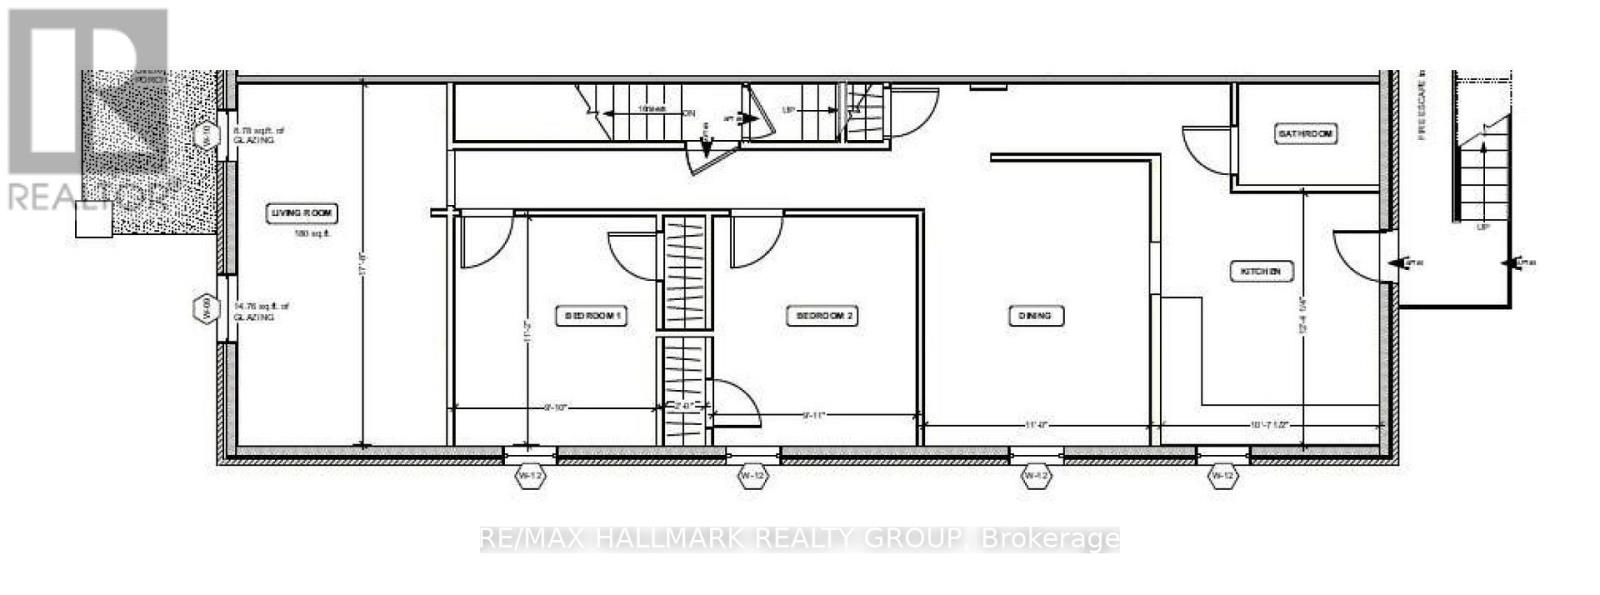
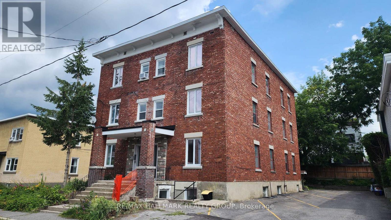
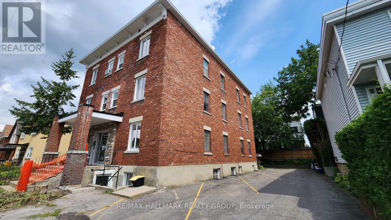
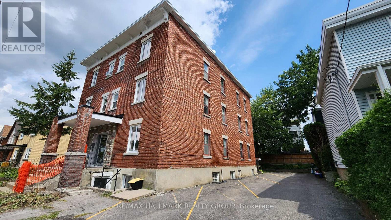
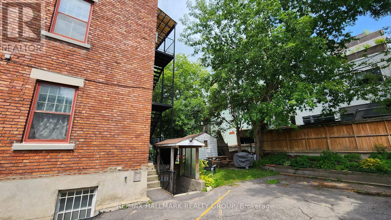
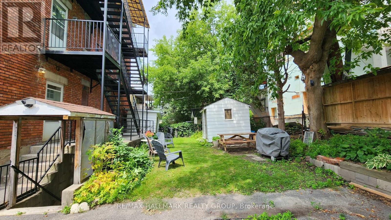
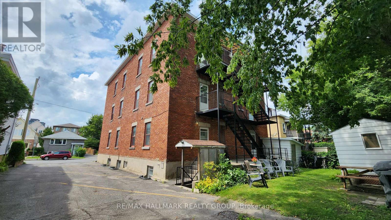
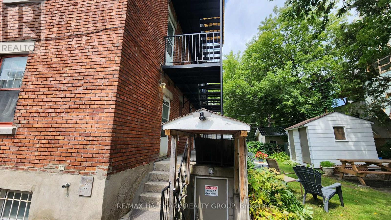
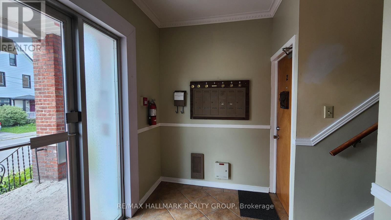
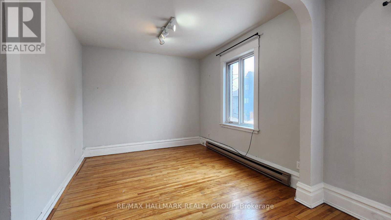
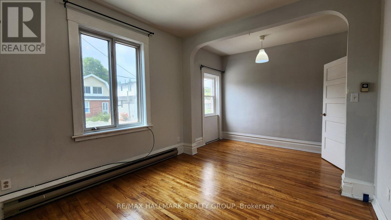
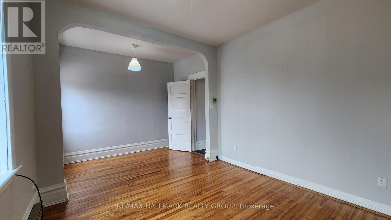
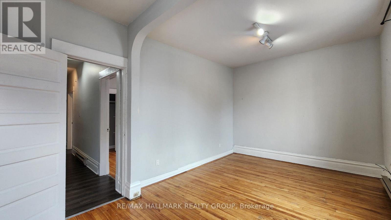
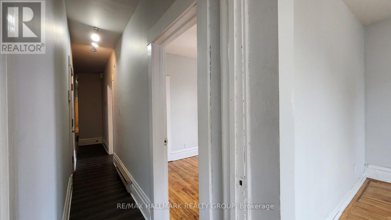
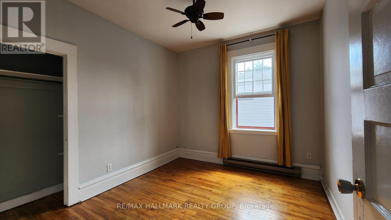
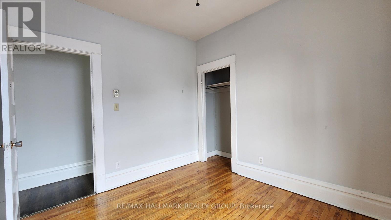
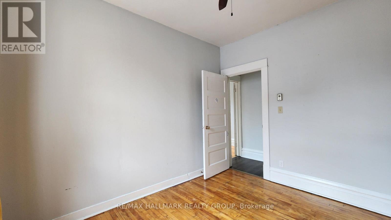
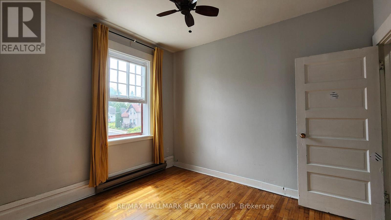
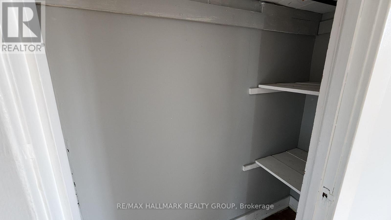
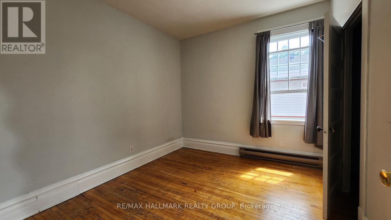
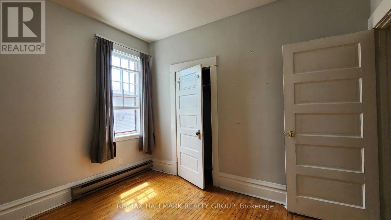
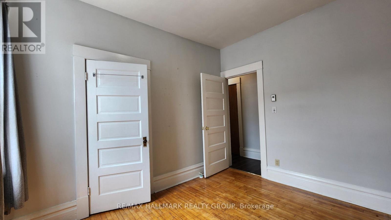
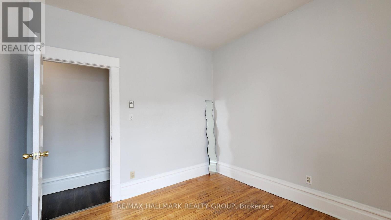
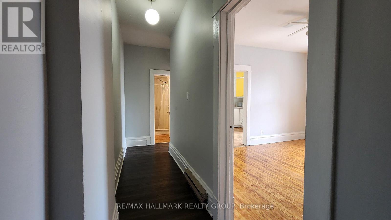
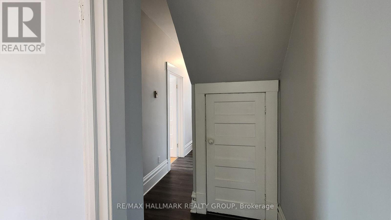
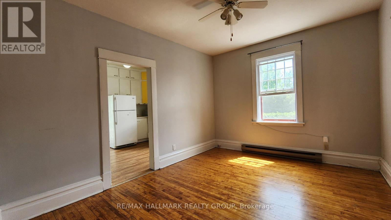
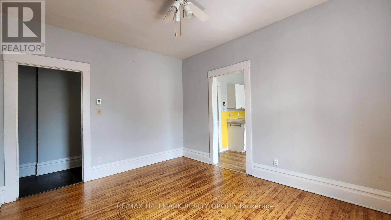
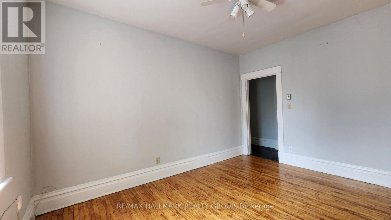
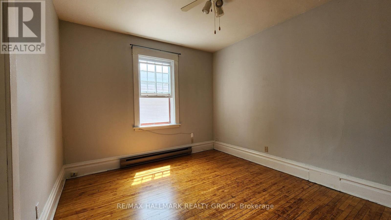
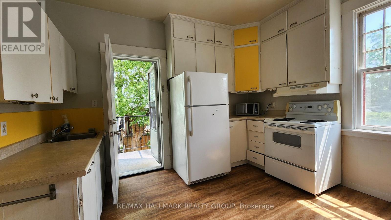
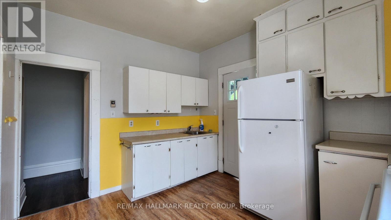
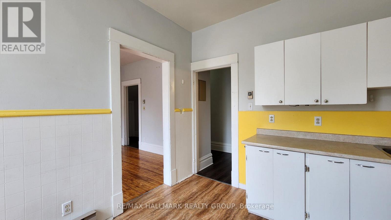
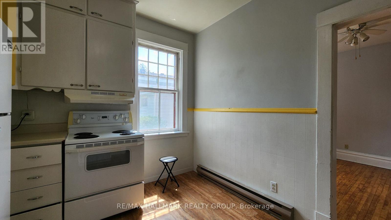
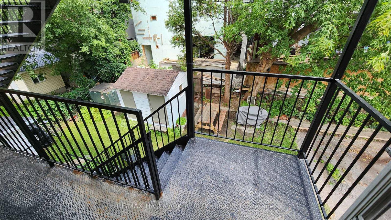
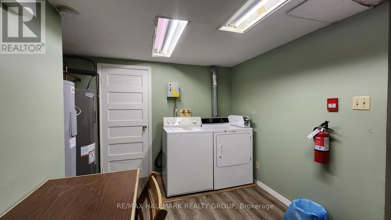
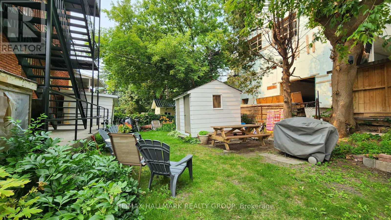
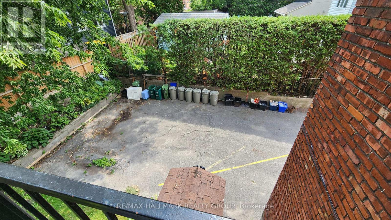
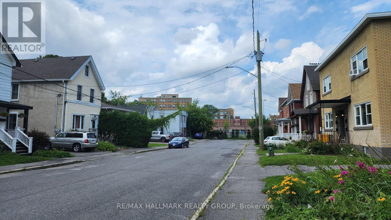
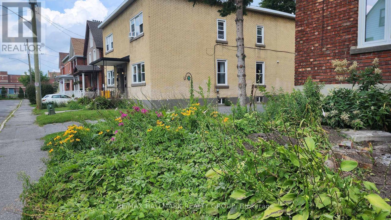
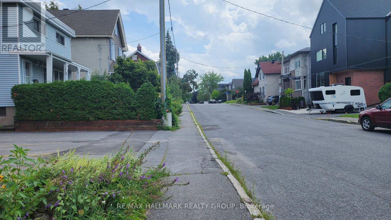
Spacious 2 bedrm apartment, 2nd floor on the sunny south side. . Super location between Main Street and the Canal. . See floorplan in pictures. . Separate living and dining rooms, hardwood floors, back fire escape. . Coin laundry in the basement. . No smoking building. . Pet free preferred. . Parking not available with this unit. . Hydro paid by tenant, electric heat. . Rental application, credit check. . 1st and last months rent due upon signing of lease. . Available and ready to move in. (id:45745)
Property Details
| MLS® Number | X13669424 |
| Property Type | Multi-family |
| Community Name | 4406 - Ottawa East |
| Features | Laundry- Coin Operated |
Building
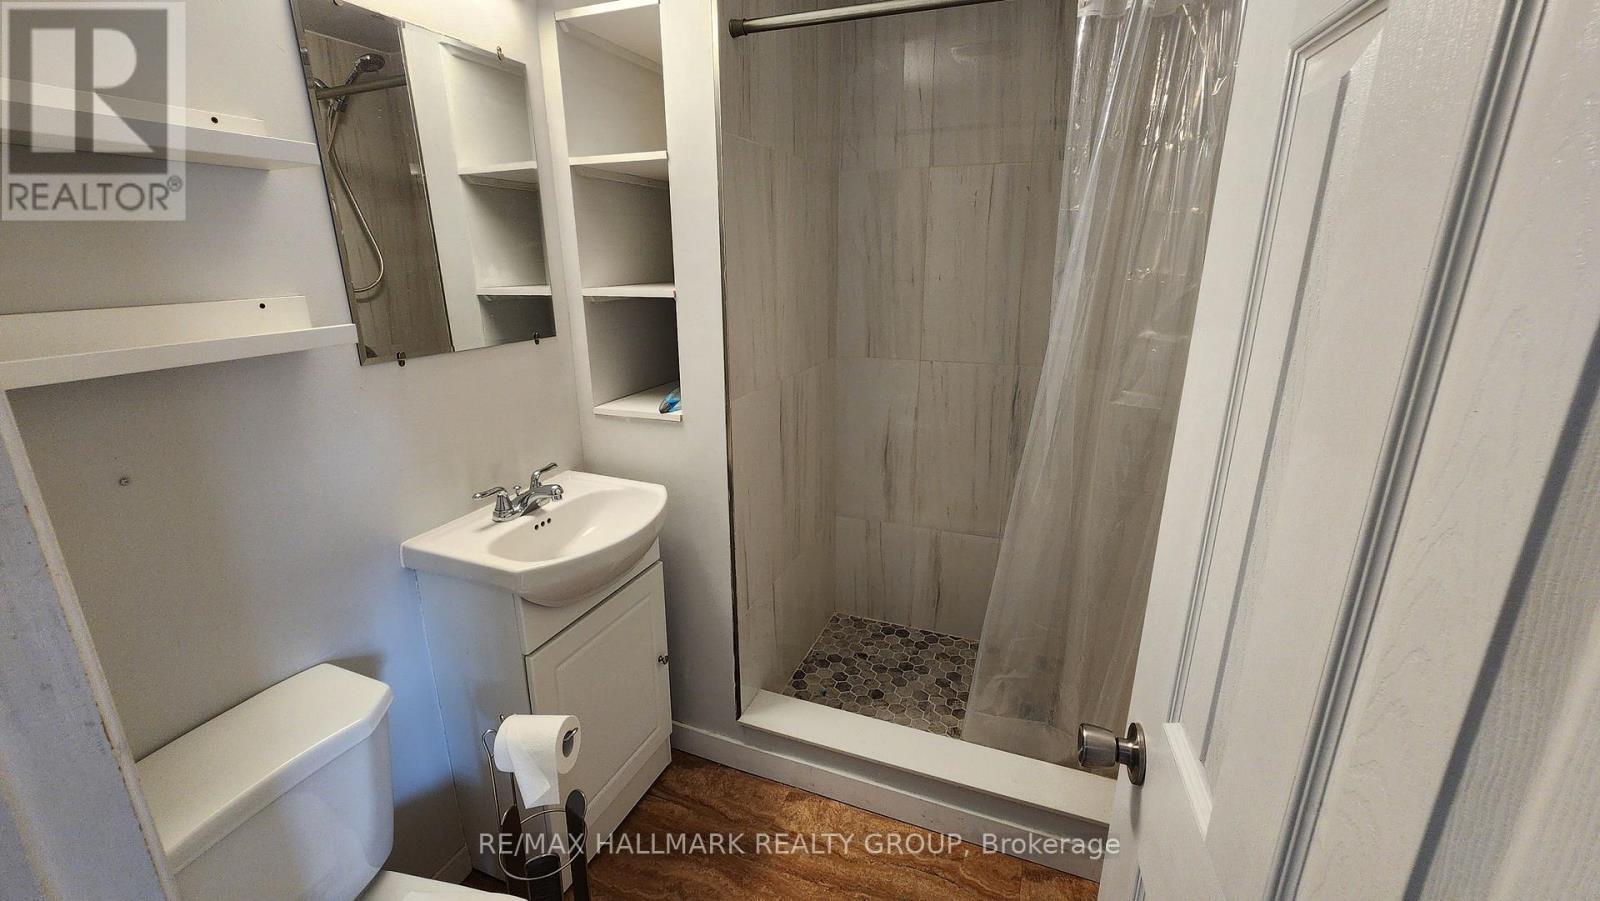
| Bathroom Total | 1 |
| Bedrooms Above Ground | 2 |
| Bedrooms Total | 2 |
| Age | 100+ Years |
| Basement Type | None |
| Cooling Type | None |
| Exterior Finish | Brick |
| Foundation Type | Concrete |
| Heating Fuel | Electric |
| Heating Type | Baseboard Heaters |
| Stories Total | 3 |
| Size Interior | 700 - 1,100 Sqft |
| Type | Other |
| Utility Water | Municipal Water |
Parking
| No Garage |
Land
| Acreage | No |
| Sewer | Sanitary Sewer |
| Size Depth | 99 Ft |
| Size Frontage | 66 Ft |
| Size Irregular | 66 X 99 Ft |
| Size Total Text | 66 X 99 Ft |
Rooms
| Level | Type | Length | Width | Dimensions |
|---|---|---|---|---|
| Third Level | Living Room | 5.33 m | 3.2 m | 5.33 m x 3.2 m |
| Other | Dining Room | 4.17 m | 3.35 m | 4.17 m x 3.35 m |
| Other | Kitchen | 3.61 m | 3.05 m | 3.61 m x 3.05 m |
| Other | Bedroom | 3.43 m | 3 m | 3.43 m x 3 m |
| Other | Bedroom 2 | 3.43 m | 3 m | 3.43 m x 3 m |
| Other | Bathroom | 2.06 m | 1.5 m | 2.06 m x 1.5 m |
https://www.realtor.ca/real-estate/30149337/3-125-glenora-street-ottawa-4406-ottawa-east
Contact Us
Contact us for more information

Ian Hassell
Salesperson
www.ianhassell.com/
344 O'connor Street
Ottawa, Ontario K2P 1W1
(613) 563-1155
(613) 563-8710
www.hallmarkottawa.com/

The trademarks REALTOR®, REALTORS®, and the REALTOR® logo are controlled by The Canadian Real Estate Association (CREA) and identify real estate professionals who are members of CREA. The trademarks MLS®, Multiple Listing Service® and the associated logos are owned by The Canadian Real Estate Association (CREA) and identify the quality of services provided by real estate professionals who are members of CREA. The trademark DDF® is owned by The Canadian Real Estate Association (CREA) and identifies CREA's Data Distribution Facility (DDF®)
August 13 2026 02:23:15
Ottawa Real Estate Board
RE/MAX Hallmark Realty Group