Charles Cheang
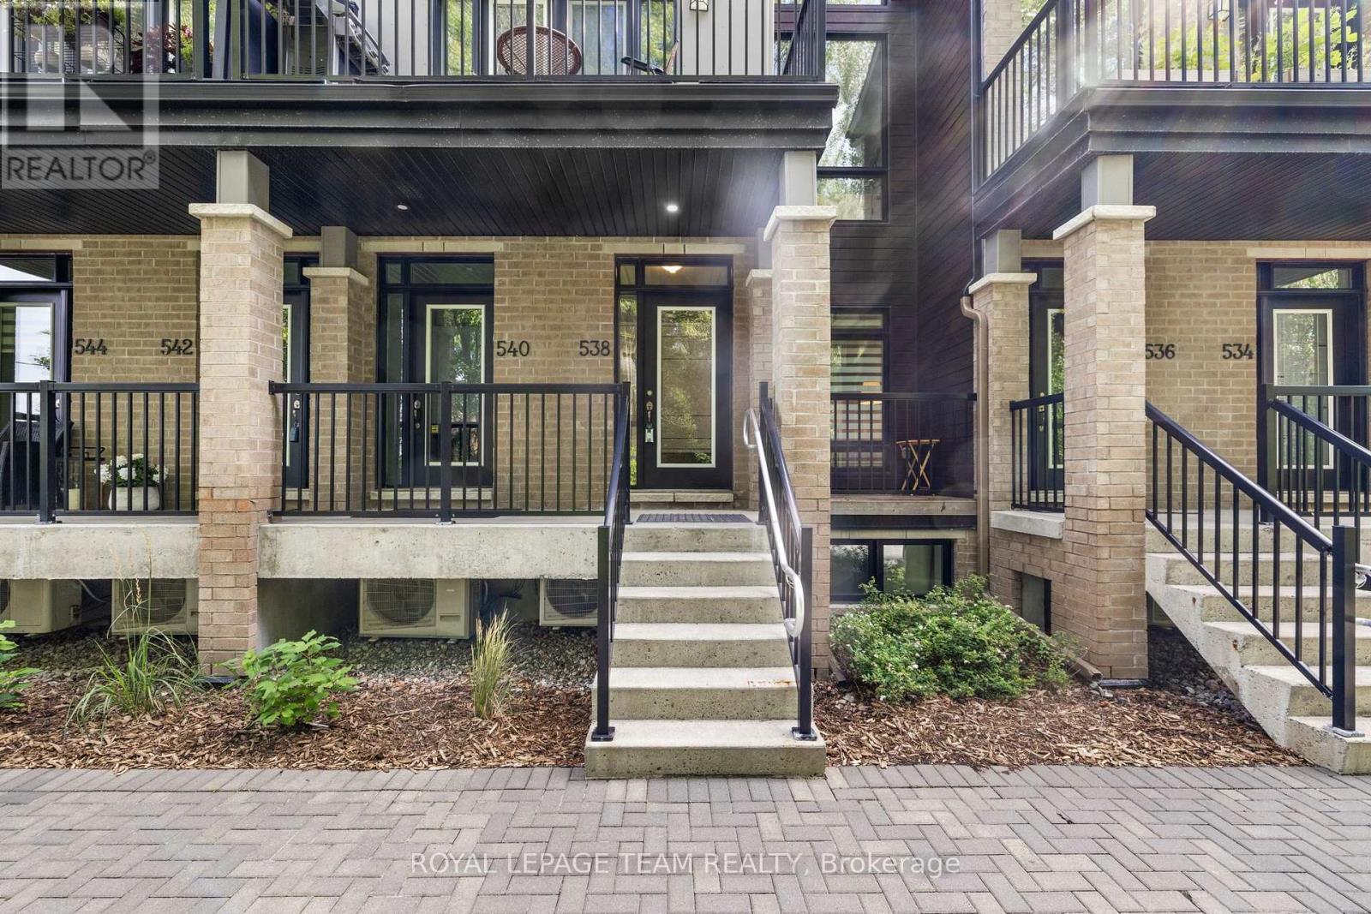
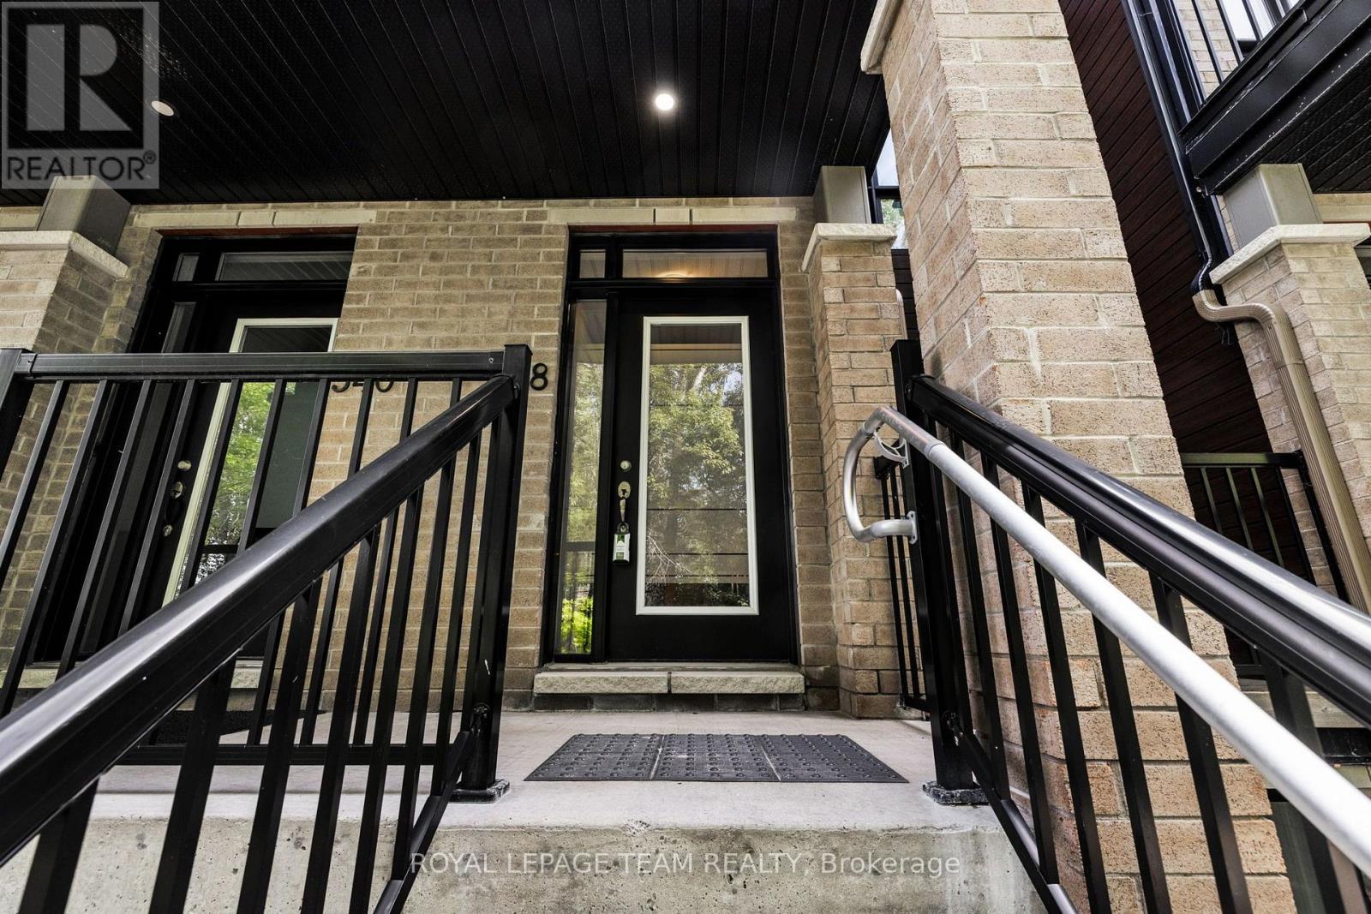
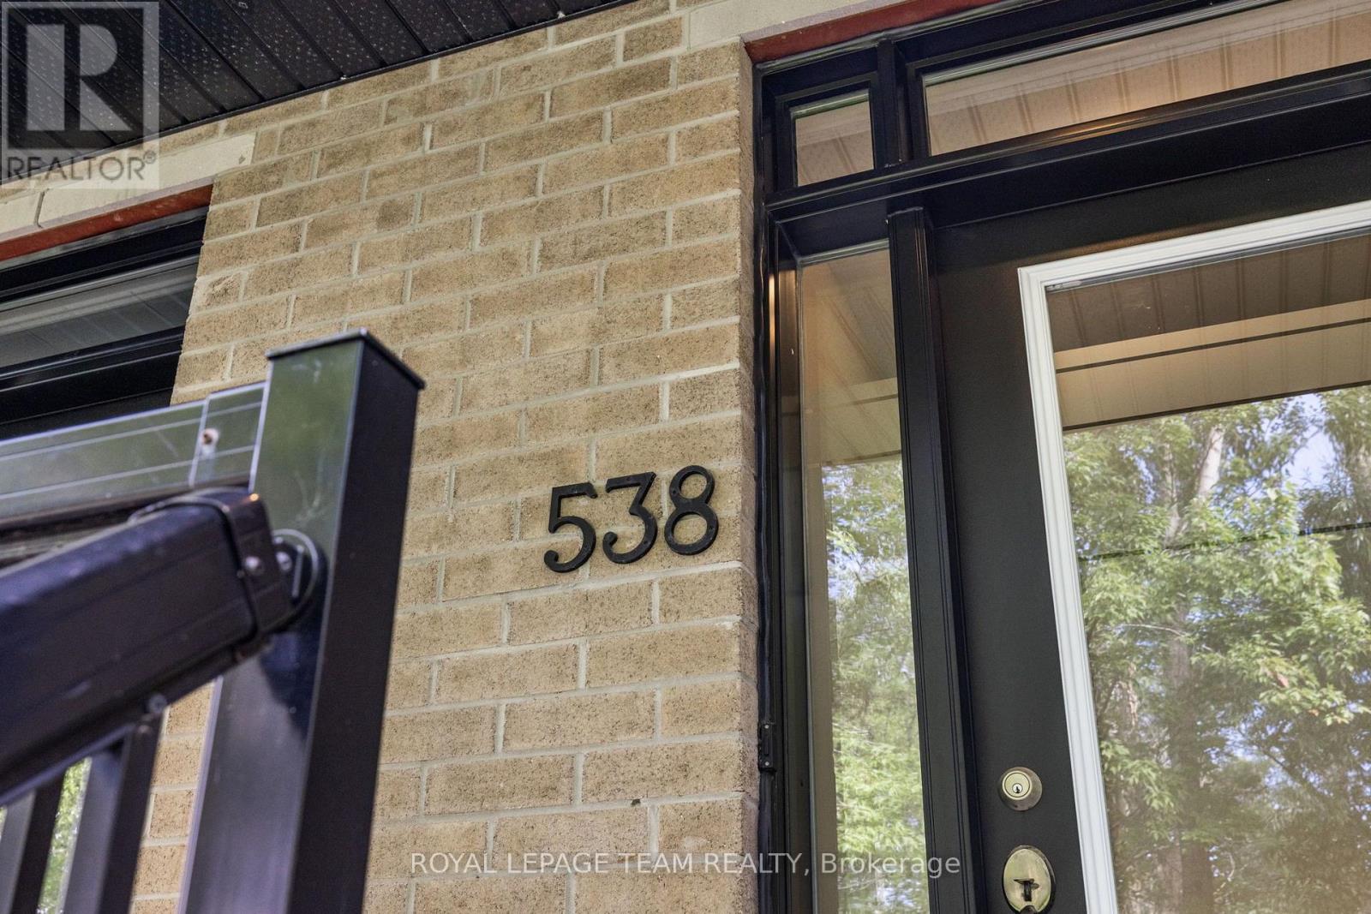
32 - 538 Crescendo Private Ottawa, Ontario K1X 0E4


$489,000Maintenance, Insurance, Common Area Maintenance
$352.46 Monthly
Maintenance, Insurance, Common Area Maintenance
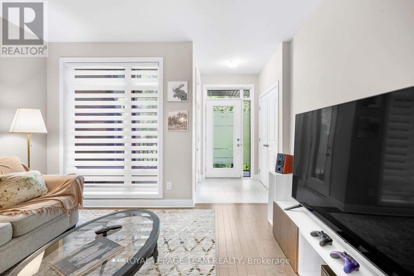
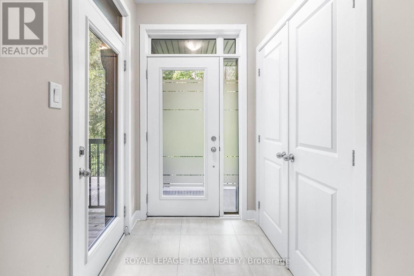
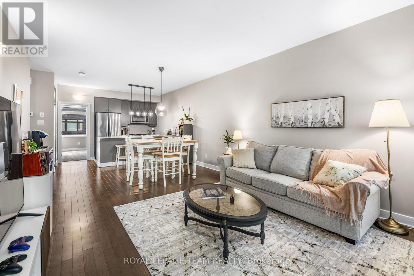
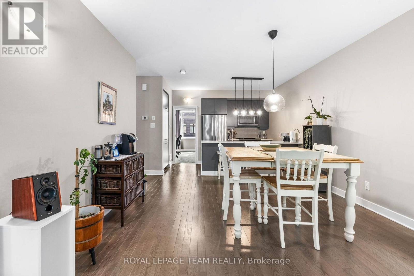
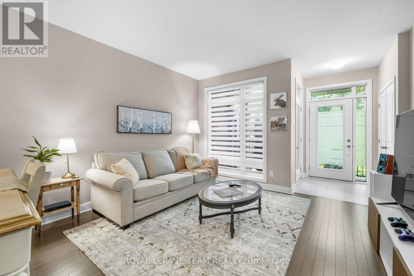
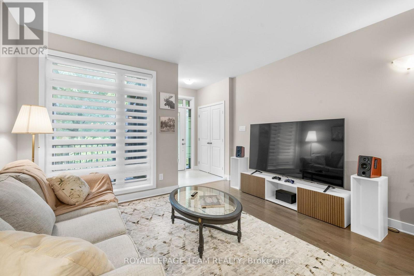
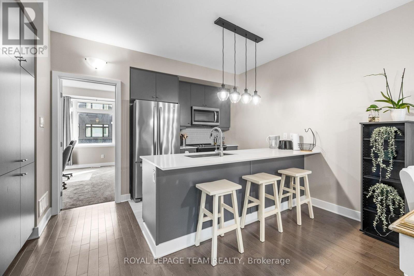
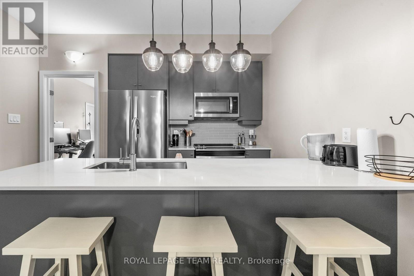
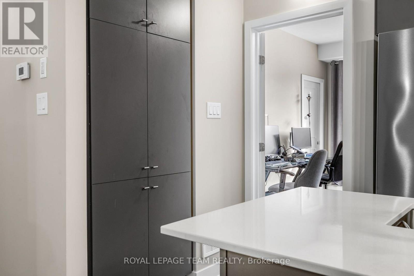
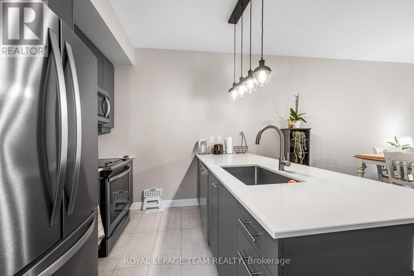
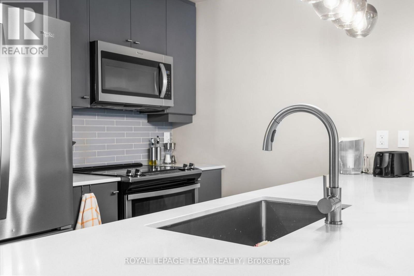
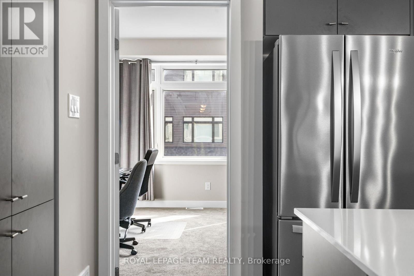
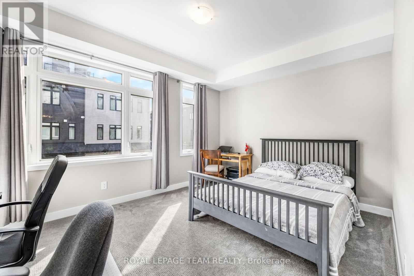
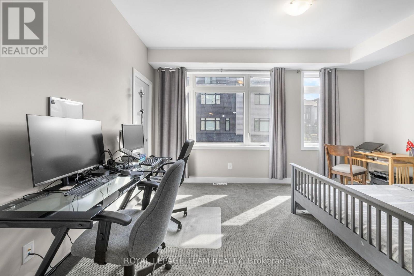
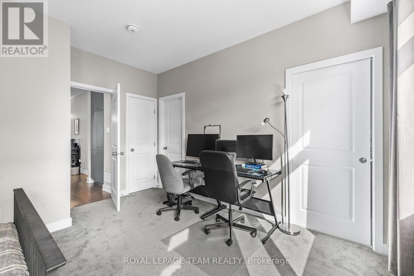
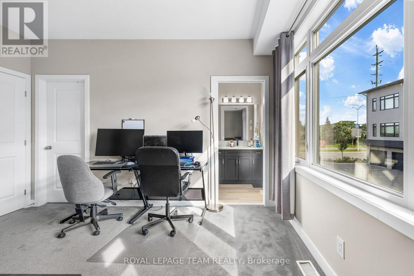
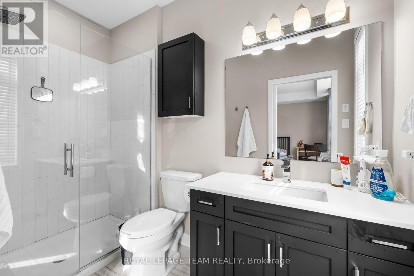
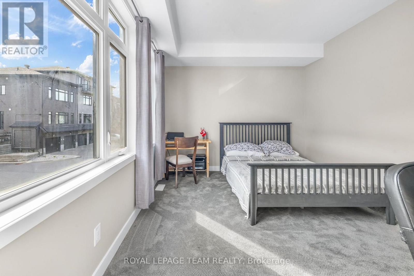
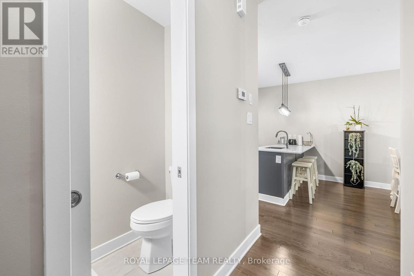
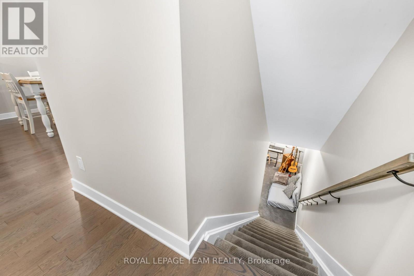
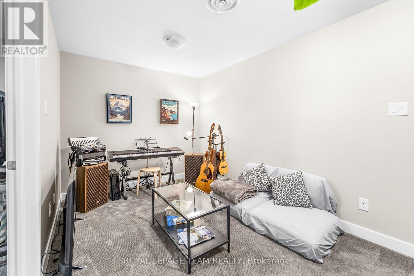
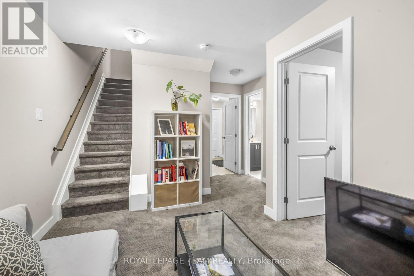
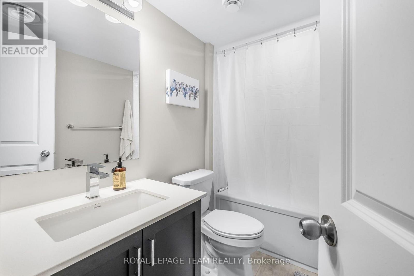
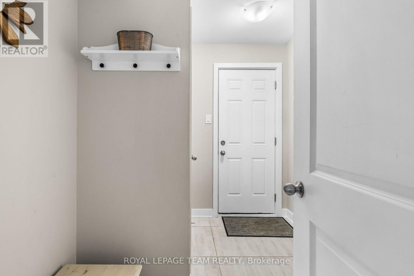
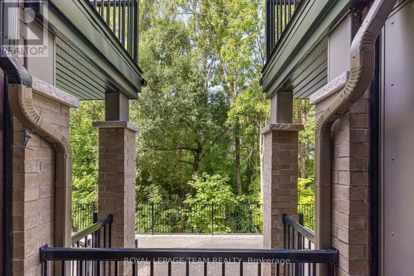
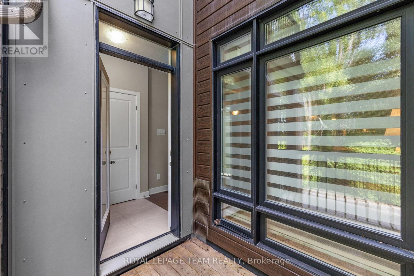
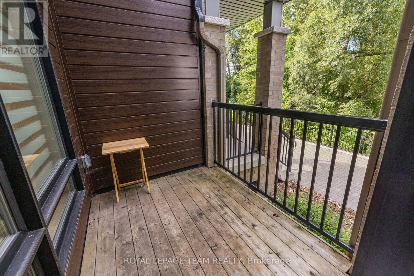
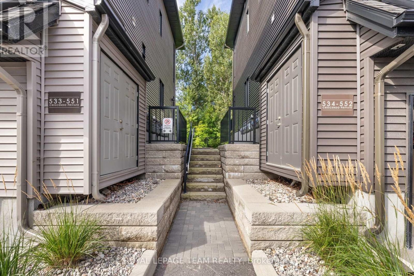
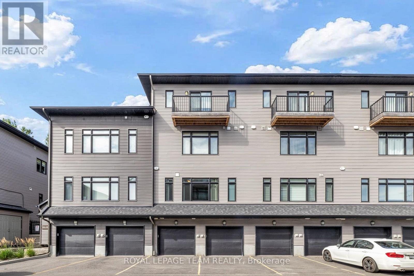
$352.46 MonthlyNo "rear yard neighbours" facing a serene forested area, this impeccably maintained home in a premium location is an ideal choice to call home in Riverside South. A stylish and modern two bedroom, two bathroom townhome featuring an open concept floorplan with hardwood floors, large windows, a spacious kitchen with stainless steel appliances, a lower level family room and much more, The main level primary suite offers a walk in closet and an upgraded 3 piece ensuite bathroom. Attached garage with inside access plus a private driveway for a second vehicle. Ideally located just a short walk to the Limebank LRT station, and minutes from schools, shopping, parks, and a dog park This home offers the perfect blend of luxury, convenience, and natural beauty. 24 hours notice required for all showings and no viewings after 7:00 pm. 24 hour irrevocable required for all offers. See attachment for clauses to be included in all offers. 60 days/TBA possession. Move in ready! (id:45745)
Property Details
| MLS® Number | X13697038 |
| Property Type | Single Family |
| Community Name | 2602 - Riverside South/Gloucester Glen |
| Community Features | Pets Allowed With Restrictions |
| Equipment Type | Water Heater |
| Features | Balcony, In Suite Laundry |
| Parking Space Total | 1 |
| Rental Equipment Type | Water Heater |
Building
| Bathroom Total | 3 |
| Bedrooms Above Ground | 1 |
| Bedrooms Below Ground | 1 |
| Bedrooms Total | 2 |
| Appliances | Dishwasher, Dryer, Garage Door Opener, Hood Fan, Microwave, Stove, Washer, Refrigerator |
| Basement Development | Finished |
| Basement Type | Full (finished) |
| Cooling Type | Central Air Conditioning |
| Exterior Finish | Brick, Vinyl Siding |
| Half Bath Total | 1 |
| Heating Fuel | Natural Gas |
| Heating Type | Forced Air |
| Stories Total | 2 |
| Size Interior | 1,400 - 1,599 Sqft |
| Type | Row / Townhouse |
Parking
| Attached Garage | |
| Garage |
Land
| Acreage | No |
Rooms
| Level | Type | Length | Width | Dimensions |
|---|---|---|---|---|
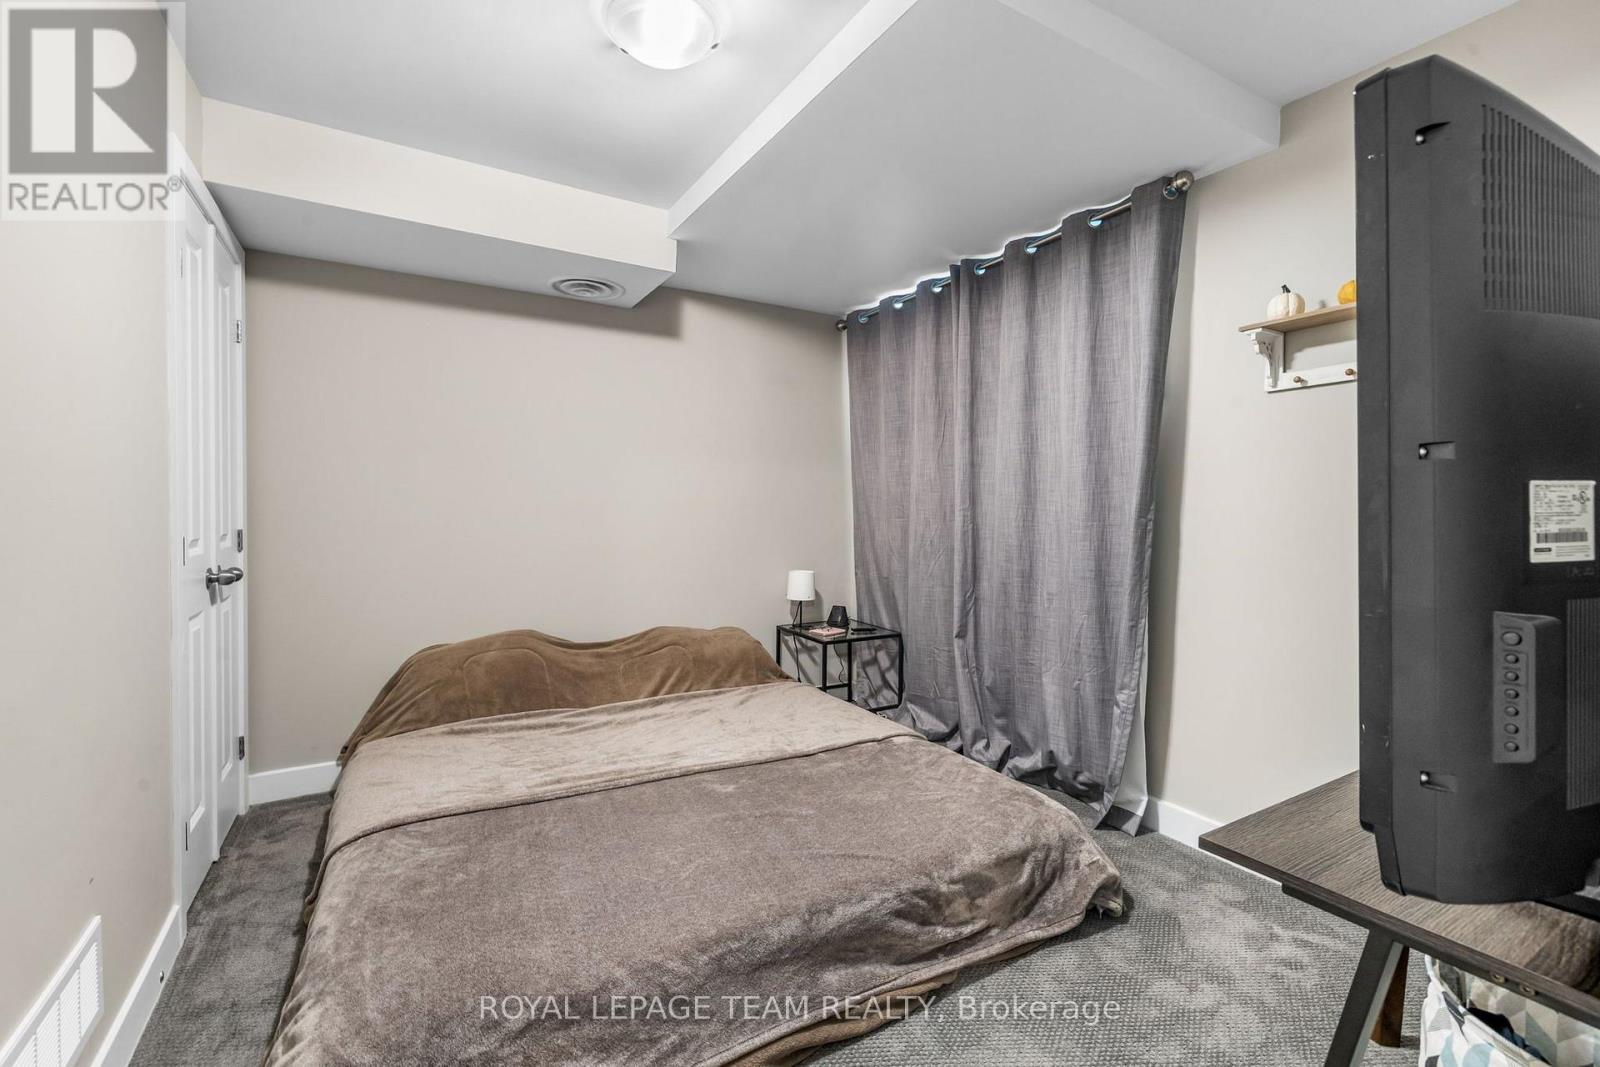
| Lower Level | Bedroom 2 | 3.36 m | 3.05 m | 3.36 m x 3.05 m |
| Lower Level | Recreational, Games Room | 3.6 m | 5.28 m | 3.6 m x 5.28 m |
| Lower Level | Utility Room | 1.73 m | 1.99 m | 1.73 m x 1.99 m |
| Main Level | Foyer | 1.31 m | 1.74 m | 1.31 m x 1.74 m |
| Main Level | Living Room | 3.93 m | 3.37 m | 3.93 m x 3.37 m |
| Main Level | Dining Room | 3.93 m | 2.81 m | 3.93 m x 2.81 m |
| Main Level | Kitchen | 3.93 m | 2.67 m | 3.93 m x 2.67 m |
| Main Level | Primary Bedroom | 4.45 m | 4 m | 4.45 m x 4 m |
| Main Level | Other | 1.58 m | 1.59 m | 1.58 m x 1.59 m |
Contact Us
Contact us for more information

Jeffrey Michael Greenberg
Salesperson
www.jeffgreenberg.realtor/
www.facebook.com/JeffGreenbergRLPTeam
ca.linkedin.com/pub/jeff-greenberg/7/a28/17
1723 Carling Avenue, Suite 1
Ottawa, Ontario K2A 1C8
(613) 725-1171
(613) 725-3323
www.teamrealty.ca/

The trademarks REALTOR®, REALTORS®, and the REALTOR® logo are controlled by The Canadian Real Estate Association (CREA) and identify real estate professionals who are members of CREA. The trademarks MLS®, Multiple Listing Service® and the associated logos are owned by The Canadian Real Estate Association (CREA) and identify the quality of services provided by real estate professionals who are members of CREA. The trademark DDF® is owned by The Canadian Real Estate Association (CREA) and identifies CREA's Data Distribution Facility (DDF®)
August 20 2026 06:24:26
Ottawa Real Estate Board
Royal LePage Team Realty