Charles Cheang
322 Kirchoffer Avenue Ottawa, Ontario K2A 1Y3

$1,899,000
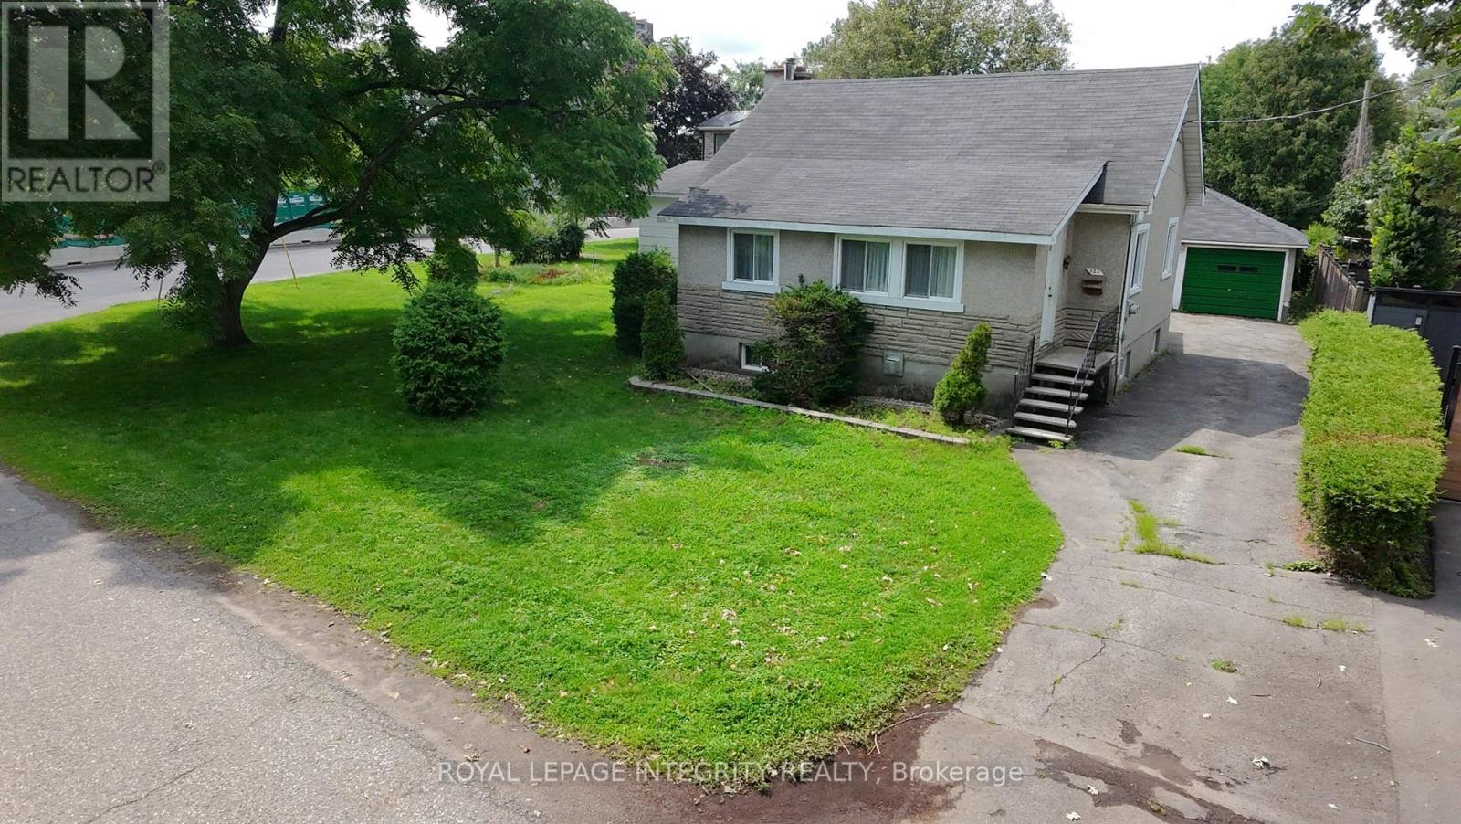
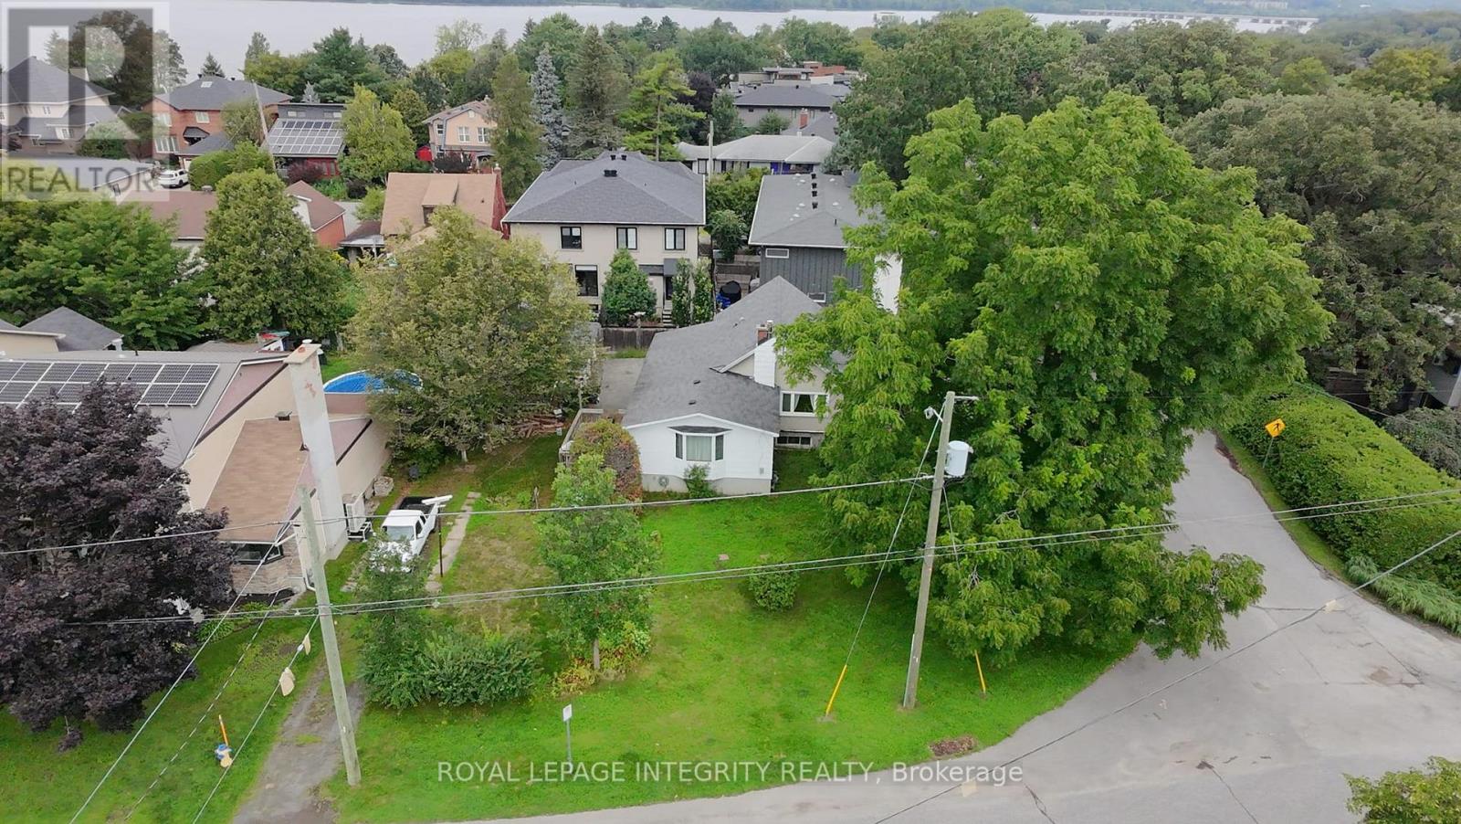
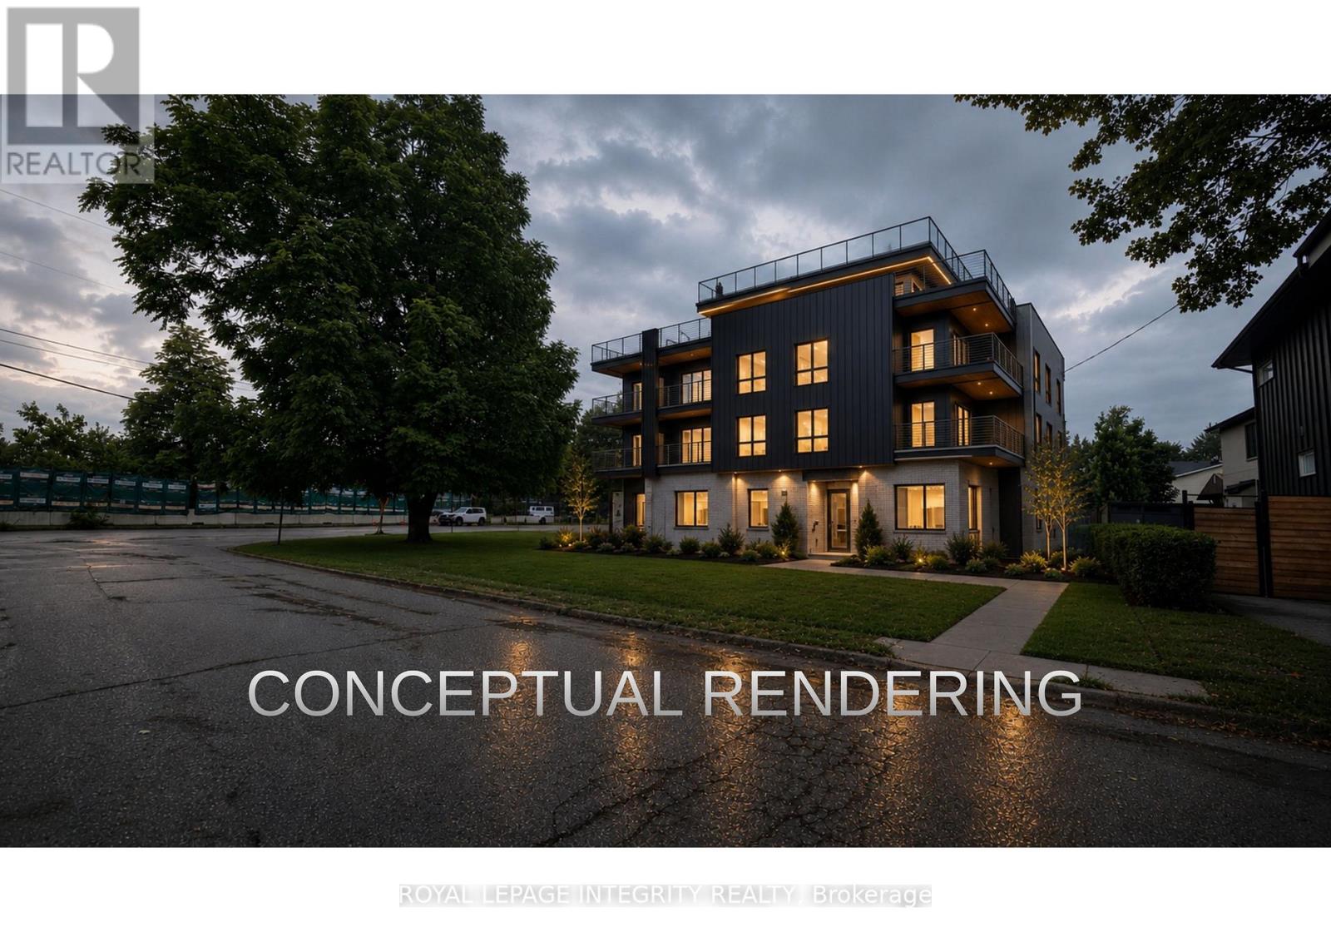
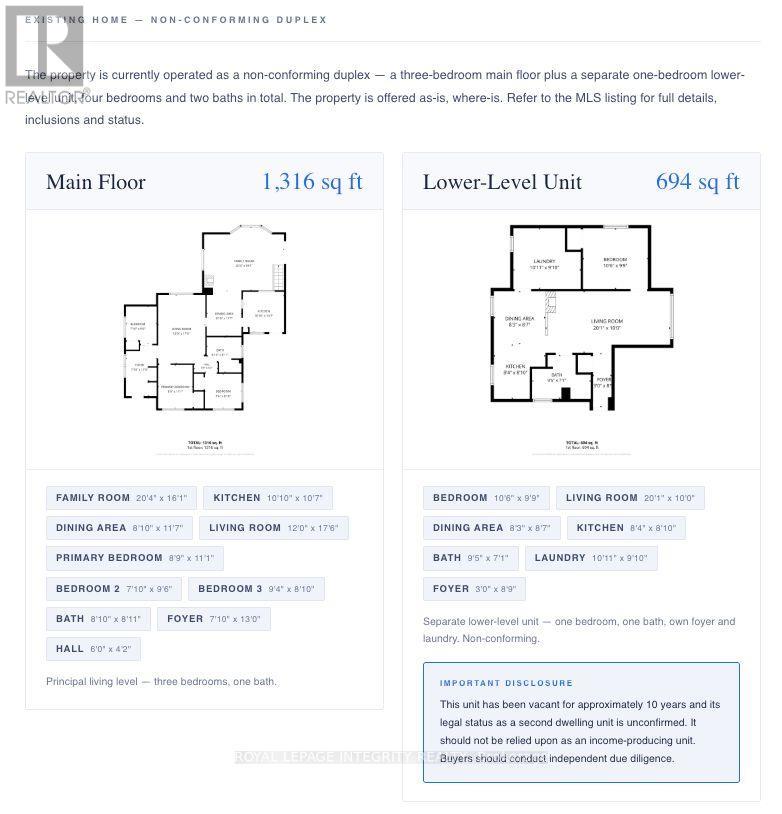
Rare opportunity on an oversized corner parcel in the heart of Westboro West. This 899 sq m (9,677 sq ft) corner lot offers approximately 100.8 ft of frontage on Kirchoffer Avenue and 89.9 ft on Workman Avenue, zoned N4B under Ottawa By-law 2026-50 with a 14.5 m height allowance. Steps to the Ottawa River, parks, and the LRT within a Major Transit Station Area, and minutes to Westboro Village shops, restaurants, and top-rated schools. The existing 1950 bungalow offers five bedrooms across two levels, a bright main floor with family room, and a separate lower-level layout with its own kitchen, living space, and walk-out access. A detached garage and additional basement workshop and storage space round out the property. Sold as-is, where-is.An exceptional infill site in one of Ottawa's most sought-after neighbourhoods, with intensification potential under By-law 2026-50 subject to City confirmation of applicable provisions. Estate sale. Flexible closing. Confidential development information package available to qualified parties on request. (id:45745)
Property Details
| MLS® Number | X13696878 |
| Property Type | Single Family |
| Community Name | 5102 - Westboro West |
| Amenities Near By | Public Transit, Beach |
| Features | Flat Site |
| Parking Space Total | 8 |
| Structure | Deck |
| View Type | City View |
Building
| Bathroom Total | 2 |
| Bedrooms Above Ground | 3 |
| Bedrooms Below Ground | 2 |
| Bedrooms Total | 5 |
| Amenities | Fireplace(s) |
| Appliances | Garage Door Opener Remote(s), Water Meter, Dishwasher, Dryer, Freezer, Microwave, Stove, Washer, Refrigerator |
| Architectural Style | Bungalow |
| Basement Development | Finished |
| Basement Features | Walk Out |
| Basement Type | N/a (finished) |
| Construction Style Attachment | Detached |
| Cooling Type | Central Air Conditioning |
| Exterior Finish | Brick, Steel |
| Fireplace Present | Yes |
| Fireplace Total | 2 |
| Foundation Type | Block, Poured Concrete |
| Heating Fuel | Natural Gas, Wood |
| Heating Type | Forced Air |
| Stories Total | 1 |
| Size Interior | 1,100 - 1,500 Sqft |
| Type | House |
| Utility Water | Municipal Water |
Parking
| Detached Garage | |
| Garage |
Land
| Acreage | No |
| Land Amenities | Public Transit, Beach |
| Size Depth | 89 Ft ,10 In |
| Size Frontage | 100 Ft ,9 In |
| Size Irregular | 100.8 X 89.9 Ft |
| Size Total Text | 100.8 X 89.9 Ft |
| Zoning Description | N4b |
Rooms
| Level | Type | Length | Width | Dimensions |
|---|---|---|---|---|
| Basement | Dining Room | 2.53 m | 2.65 m | 2.53 m x 2.65 m |
| Basement | Kitchen | 2.56 m | 2.69 m | 2.56 m x 2.69 m |
| Basement | Bathroom | 2.9 m | 2.16 m | 2.9 m x 2.16 m |
| Basement | Bedroom | 3.05 m | 3.02 m | 3.05 m x 3.02 m |
| Basement | Bedroom 2 | 3.08 m | 2.77 m | 3.08 m x 2.77 m |
| Basement | Foyer | 0.91 m | 2.71 m | 0.91 m x 2.71 m |
| Basement | Workshop | 6.13 m | 4.63 m | 6.13 m x 4.63 m |
| Basement | Other | 5.27 m | 2.87 m | 5.27 m x 2.87 m |
| Basement | Living Room | 6.13 m | 3.05 m | 6.13 m x 3.05 m |
| Main Level | Family Room | 6.22 m | 4.91 m | 6.22 m x 4.91 m |
| Main Level | Dining Room | 2.69 m | 3.57 m | 2.69 m x 3.57 m |
| Main Level | Kitchen | 3.3 m | 3.23 m | 3.3 m x 3.23 m |
| Main Level | Living Room | 3.66 m | 5.33 m | 3.66 m x 5.33 m |
| Main Level | Primary Bedroom | 2.67 m | 3.38 m | 2.67 m x 3.38 m |
| Main Level | Bedroom 2 | 2.39 m | 2.9 m | 2.39 m x 2.9 m |
| Main Level | Bedroom 3 | 2.85 m | 2.47 m | 2.85 m x 2.47 m |
| Main Level | Bathroom | 2.69 m | 2.47 m | 2.69 m x 2.47 m |
| Main Level | Foyer | 2.16 m | 3.96 m | 2.16 m x 3.96 m |
Utilities
| Cable | Installed |
| Electricity | Installed |
| Sewer | Installed |
https://www.realtor.ca/real-estate/30179321/322-kirchoffer-avenue-ottawa-5102-westboro-west
Contact Us
Contact us for more information

Johnny Kulwartian
Salesperson
www.kulrealestate.com/
www.facebook.com/KulListings
2148 Carling Ave., Unit 5-6
Ottawa, Ontario K2A 1H1
(613) 829-1818
royallepageintegrity.ca/

The trademarks REALTOR®, REALTORS®, and the REALTOR® logo are controlled by The Canadian Real Estate Association (CREA) and identify real estate professionals who are members of CREA. The trademarks MLS®, Multiple Listing Service® and the associated logos are owned by The Canadian Real Estate Association (CREA) and identify the quality of services provided by real estate professionals who are members of CREA. The trademark DDF® is owned by The Canadian Real Estate Association (CREA) and identifies CREA's Data Distribution Facility (DDF®)
August 20 2026 05:53:06
Ottawa Real Estate Board
Royal LePage Integrity Realty