Charles Cheang
407 - 270 Brittany Drive Ottawa, Ontario K1K 4M3

$1,750 Monthly
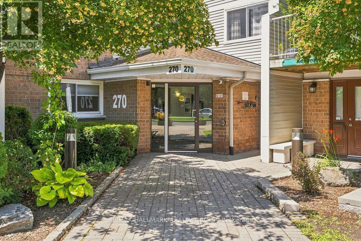
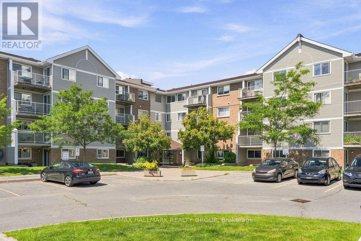
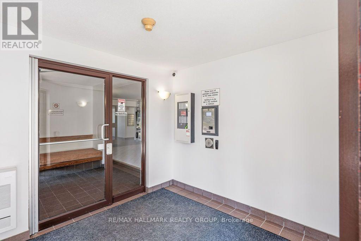
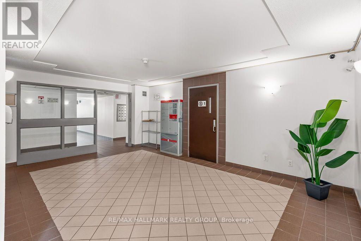
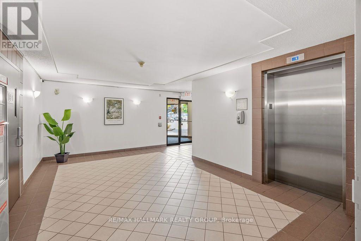
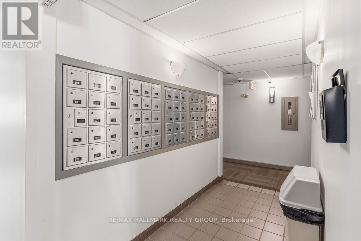
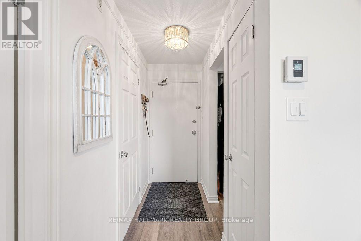
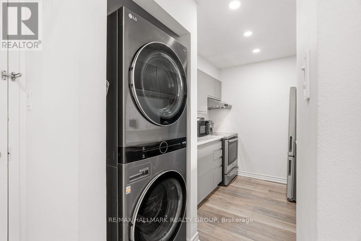
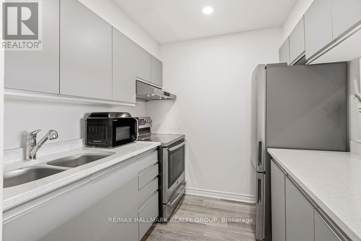
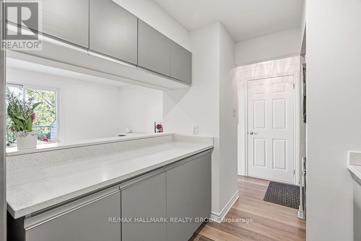
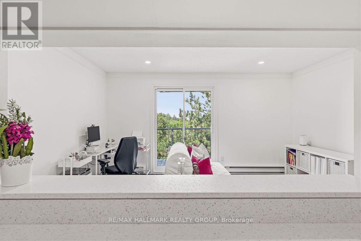
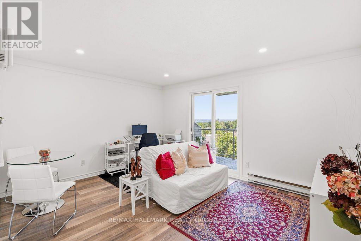
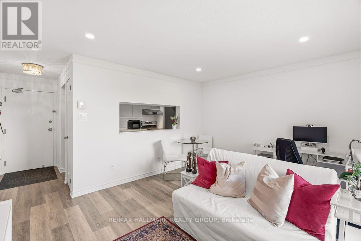
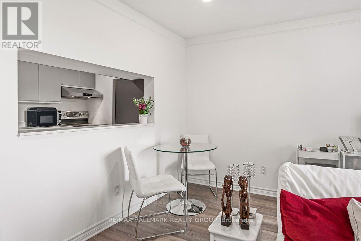
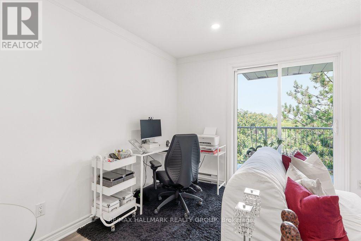
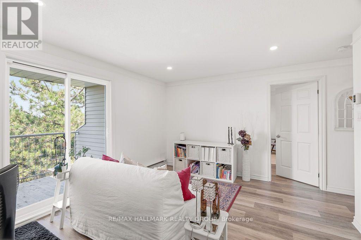
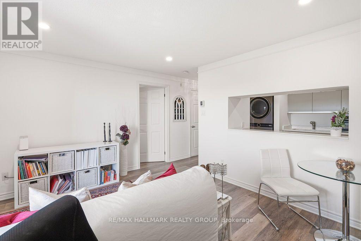
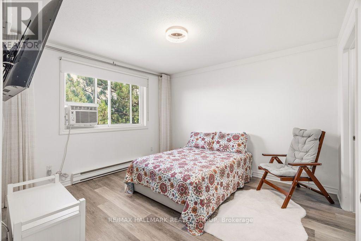
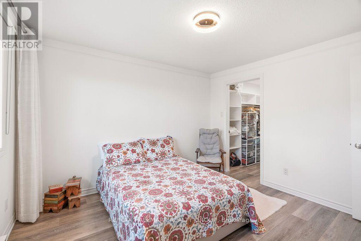
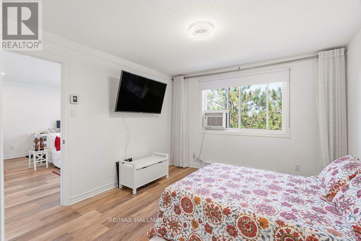
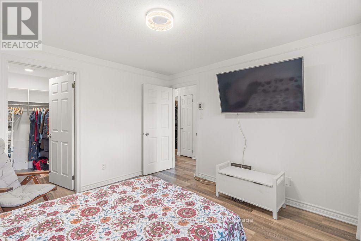
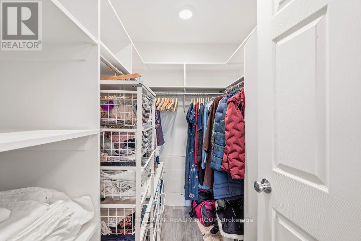
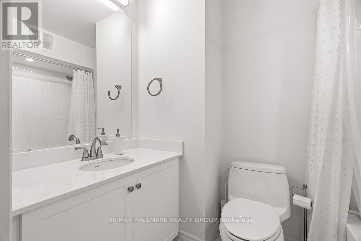
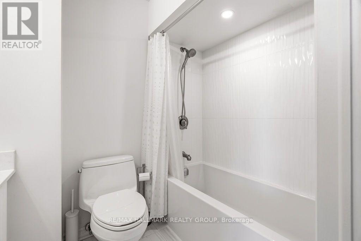
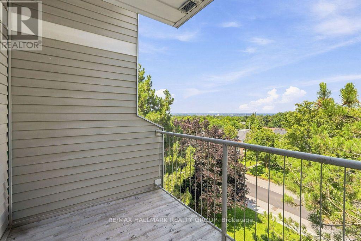
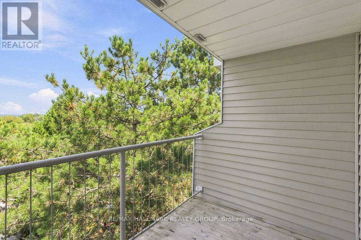
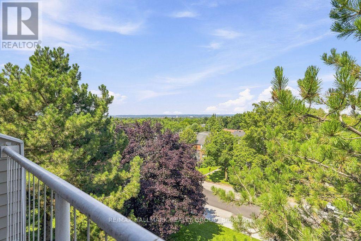
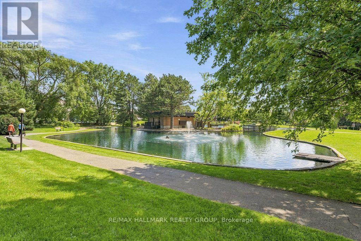
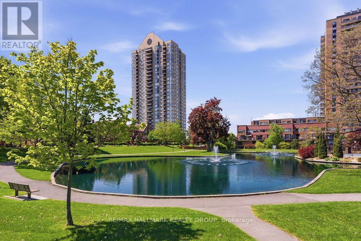
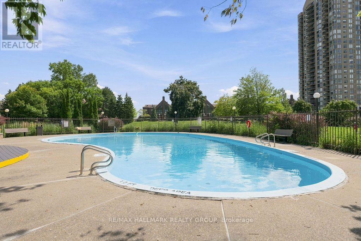
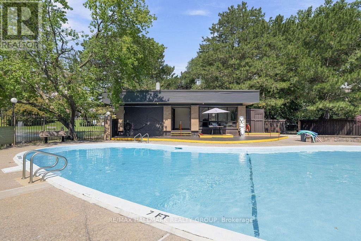
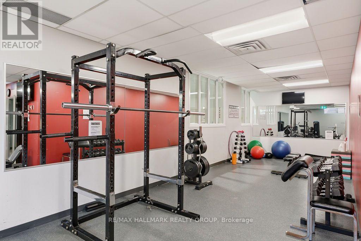
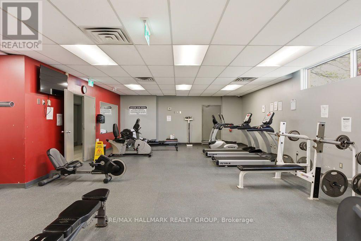
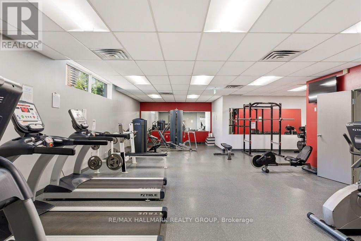
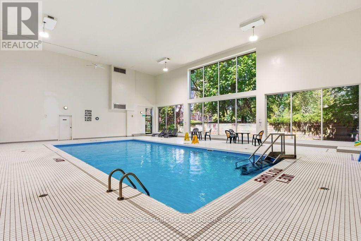
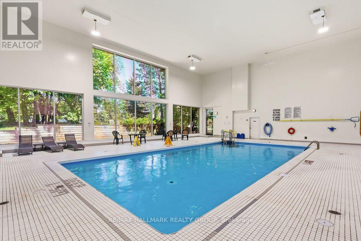
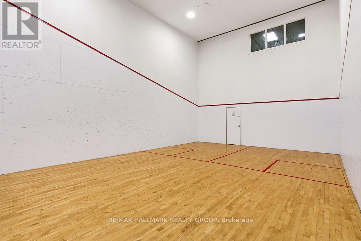
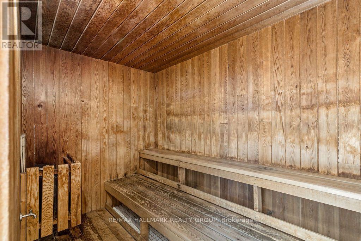
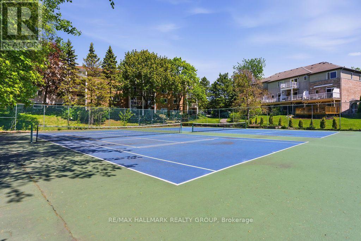
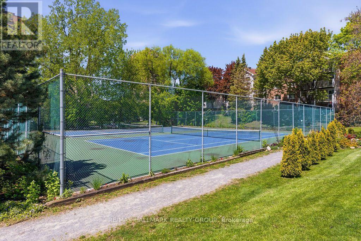
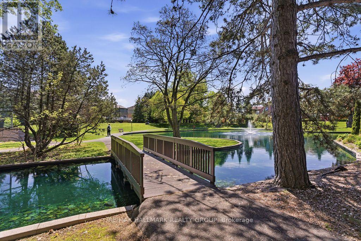
Welcome to Unit 407 at 270 Brittany Drive, a beautifully renovated, like-new one-bedroom condo apartment offering bright and comfortable living in the established community of Manor Park South. Ideally situated close to shopping, schools, parks, transit, and everyday amenities, this inviting unit combines modern finishes with an exceptional location. Step inside to a bright, open-concept living space filled with natural light and featuring a functional, thoughtfully designed layout. The generously sized bedroom offers excellent storage with a spacious walk-in closet, while the beautifully renovated 3-piece bathroom and convenient in-suite laundry complete the unit. Residents enjoy an impressive collection of amenities, including indoor and outdoor pools, a fitness centre, sauna, racquet court, and tennis courts. Beautifully landscaped grounds surround the property, featuring mature green space, walking paths, charming bridges, and a picturesque pond with fountain-creating a peaceful setting just minutes from downtown. Parking may be available for $60/month, subject to condominium availability. Tenant pays hydro, including heating costs. Available September 1st! (id:45745)
Property Details
| MLS® Number | X13698252 |
| Property Type | Single Family |
| Community Name | 3103 - Viscount Alexander Park |
| Amenities Near By | Park, Public Transit, Hospital, Schools, Place Of Worship |
| Community Features | Pets Not Allowed, Community Centre |
| Features | Balcony, Carpet Free |
| Parking Space Total | 1 |
| Pool Type | Indoor Pool, Outdoor Pool |
| Structure | Tennis Court |
Building
| Bathroom Total | 1 |
| Bedrooms Above Ground | 1 |
| Bedrooms Total | 1 |
| Amenities | Exercise Centre, Sauna, Visitor Parking |
| Appliances | Dryer, Hood Fan, Stove, Washer, Refrigerator |
| Basement Type | None, None |
| Cooling Type | Window Air Conditioner |
| Exterior Finish | Brick |
| Fire Protection | Controlled Entry, Smoke Detectors |
| Heating Fuel | Electric |
| Heating Type | Baseboard Heaters |
| Size Interior | 500 - 599 Sqft |
| Type | Apartment |
Parking
| No Garage |
Land
| Acreage | No |
| Land Amenities | Park, Public Transit, Hospital, Schools, Place Of Worship |
Rooms
| Level | Type | Length | Width | Dimensions |
|---|---|---|---|---|
| Main Level | Primary Bedroom | 3.58 m | 3.43 m | 3.58 m x 3.43 m |
| Main Level | Kitchen | 3.3 m | 2.52 m | 3.3 m x 2.52 m |
| Main Level | Bathroom | 2.34 m | 1.5 m | 2.34 m x 1.5 m |
| Main Level | Living Room | 4.39 m | 3.58 m | 4.39 m x 3.58 m |
| Main Level | Foyer | 2.41 m | 1.04 m | 2.41 m x 1.04 m |
| Main Level | Other | 2.41 m | 1.65 m | 2.41 m x 1.65 m |
| Main Level | Other | 3.02 m | 1.83 m | 3.02 m x 1.83 m |
Contact Us
Contact us for more information

Pierre Acouri
Salesperson
www.facebook.com/pacourirealtor
twitter.com/PierreAcouri?ref_src=twsrc^google|twcamp^serp|twgr%255
www.linkedin.com/in/pierreacouri/
344 O'connor Street
Ottawa, Ontario K2P 1W1
(613) 563-1155
(613) 563-8710
www.hallmarkottawa.com/
Selda Sahin
Salesperson
344 O'connor Street
Ottawa, Ontario K2P 1W1
(613) 563-1155
(613) 563-8710
www.hallmarkottawa.com/

Jeffrey Gauthier
Broker
www.jeffreygauthier.ca/
344 O'connor Street
Ottawa, Ontario K2P 1W1
(613) 563-1155
(613) 563-8710
www.hallmarkottawa.com/

The trademarks REALTOR®, REALTORS®, and the REALTOR® logo are controlled by The Canadian Real Estate Association (CREA) and identify real estate professionals who are members of CREA. The trademarks MLS®, Multiple Listing Service® and the associated logos are owned by The Canadian Real Estate Association (CREA) and identify the quality of services provided by real estate professionals who are members of CREA. The trademark DDF® is owned by The Canadian Real Estate Association (CREA) and identifies CREA's Data Distribution Facility (DDF®)
August 20 2026 10:22:44
Ottawa Real Estate Board
RE/MAX Hallmark Realty Group