Charles Cheang
437 Miller Drive Drummond/north Elmsley, Ontario K7H 0K7

$549,000
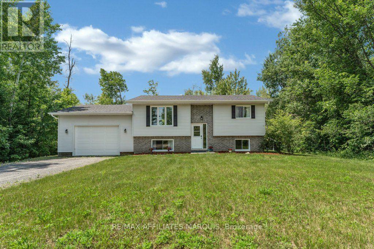
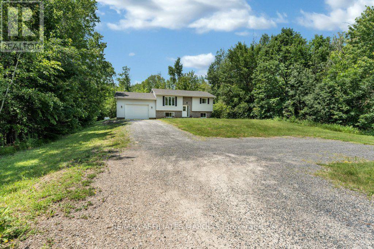
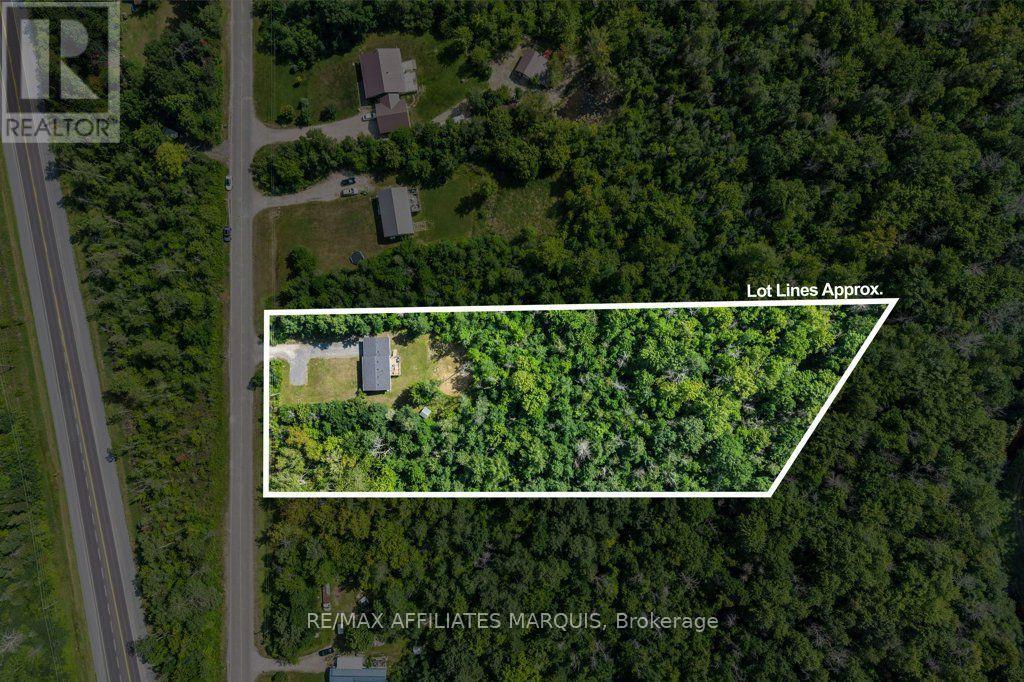
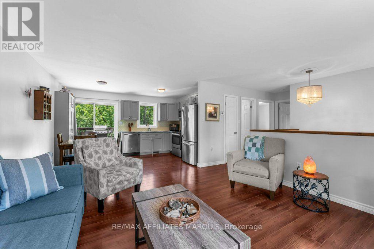
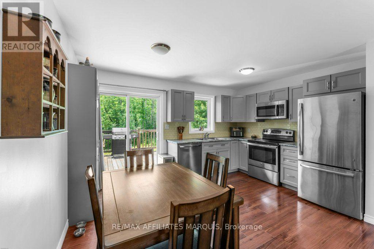
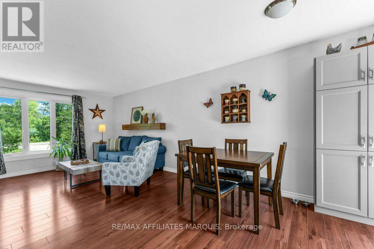
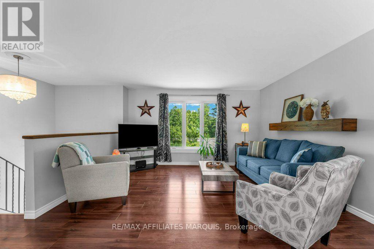
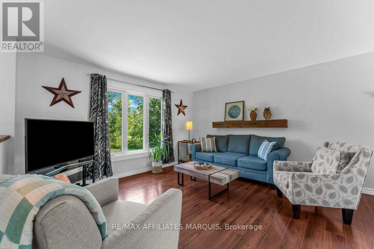
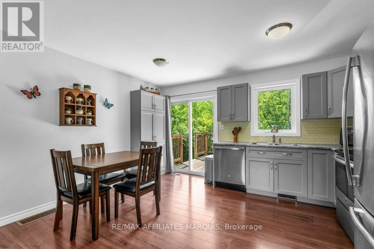
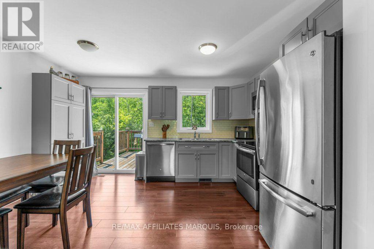
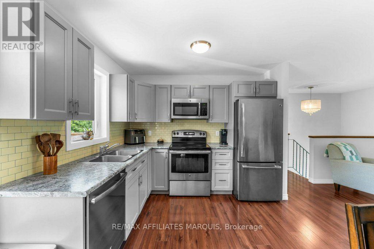
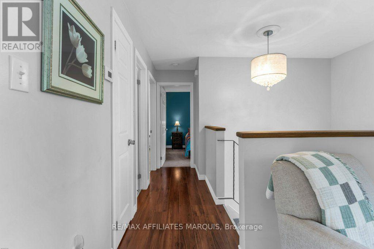
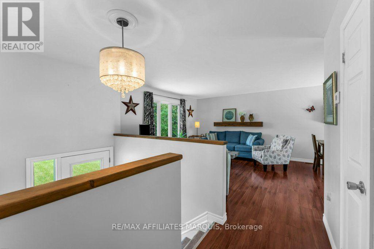
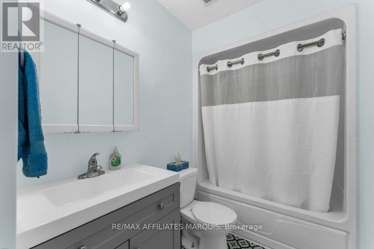
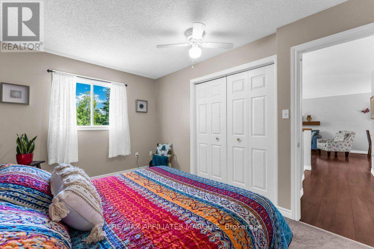
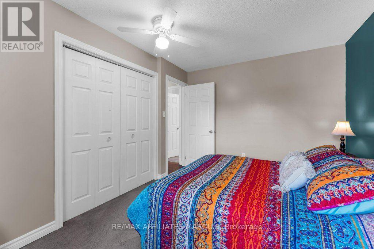
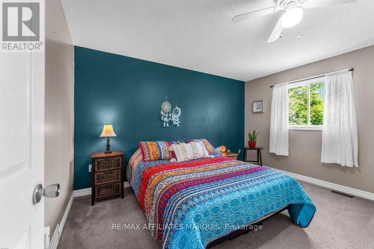
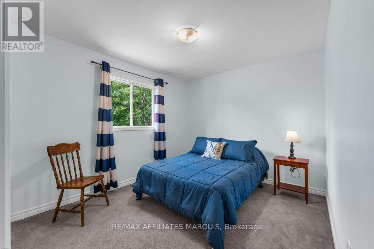
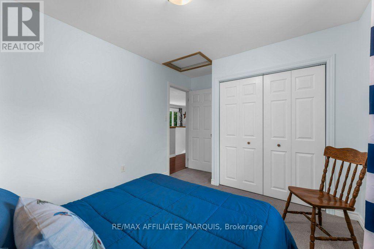
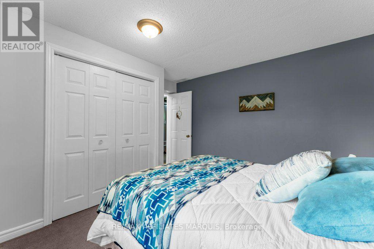
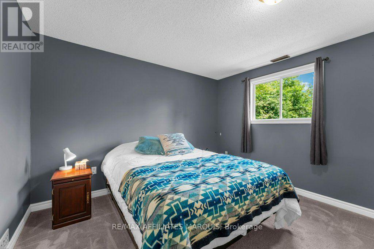
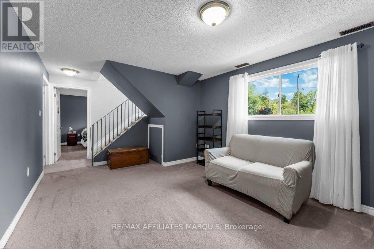
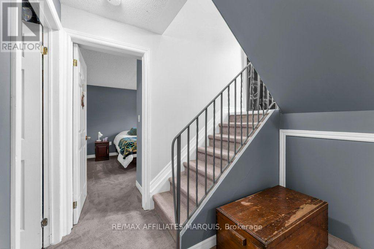
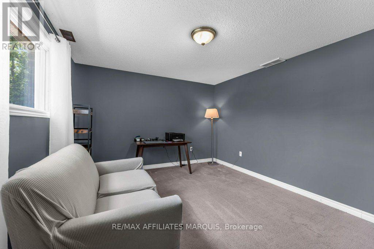
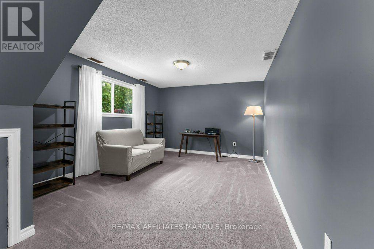
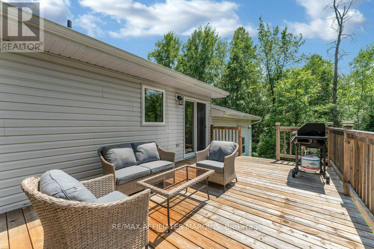
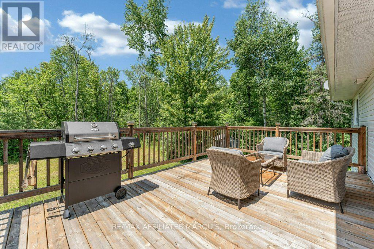
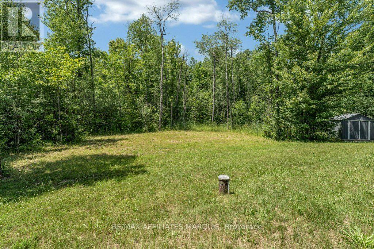
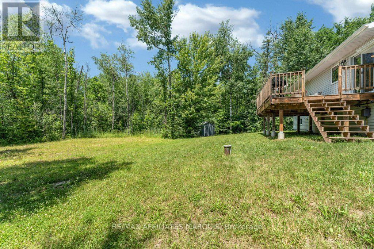
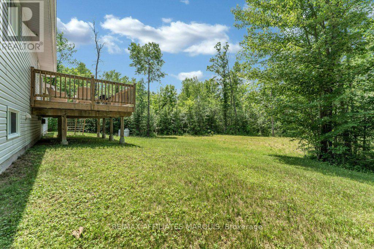
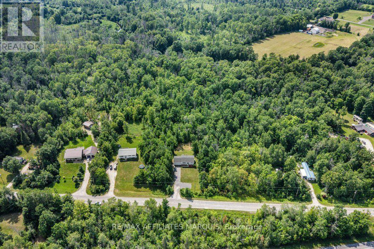
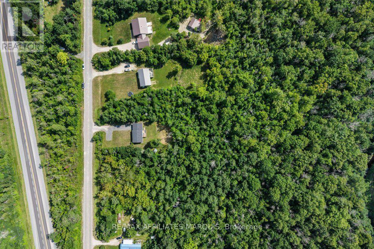
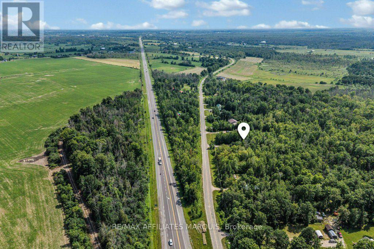
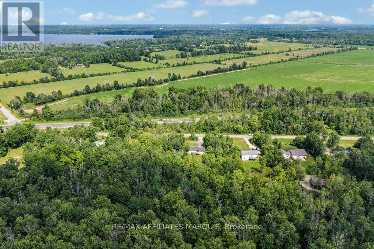
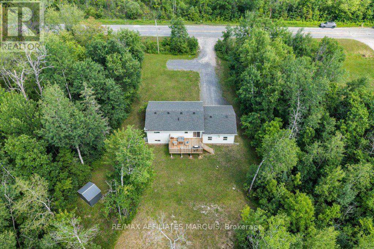
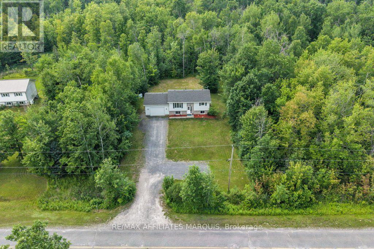
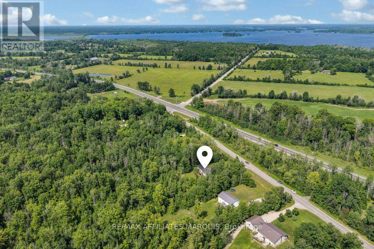
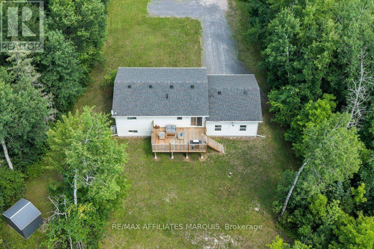
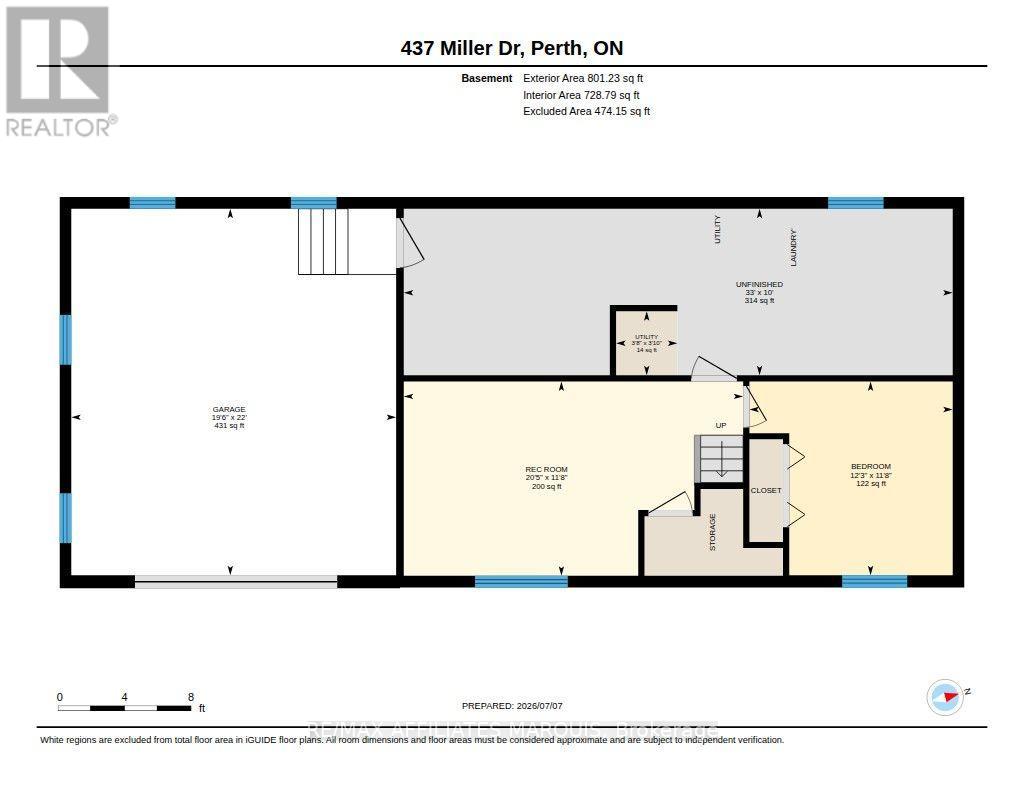
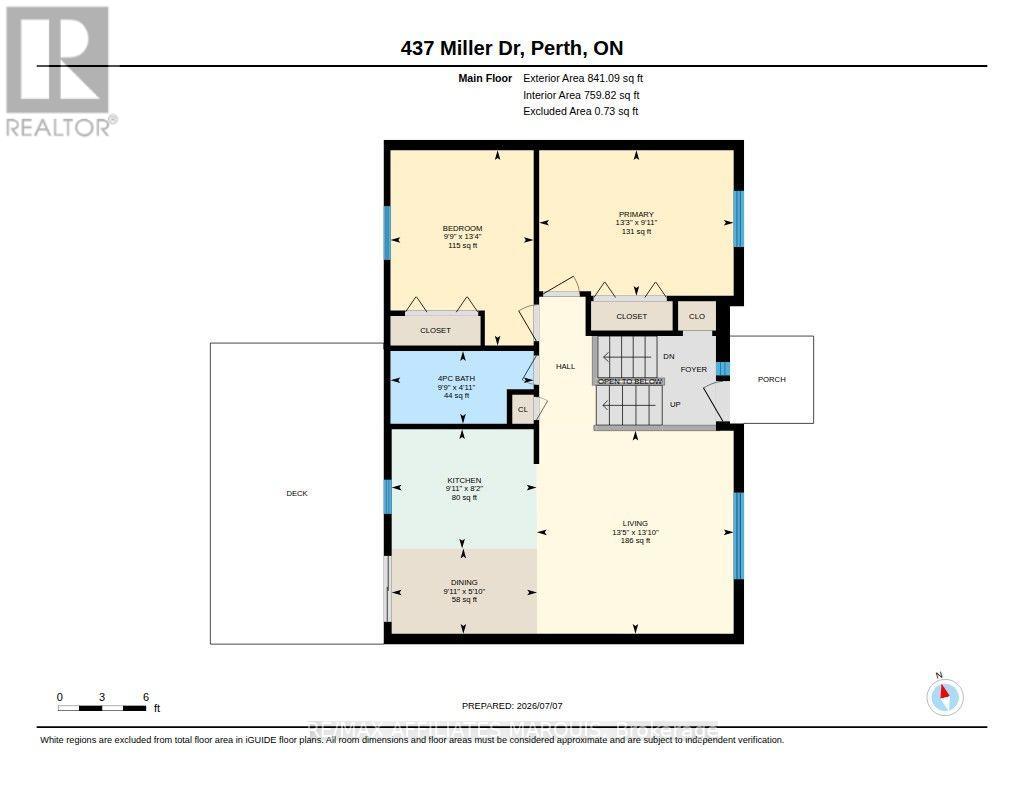
Welcome to Miller Drive, where privacy, space, and convenience come together on a peaceful country property located less than 10 minutes from the historic Town of Perth. This well-maintained raised bungalow sits on just under 2 acres and offers a bright, functional layout. The main level features 2 bedrooms, a 4-piece bathroom, and an open-concept kitchen, dining, and living area with direct access to the back deck, creating a great space for everyday living and entertaining. Downstairs, the partially finished lower level adds plenty of versatility with an additional bedroom and flexible space that could easily serve as a home office, hobby room, guest area, or extra living space. The large utility room provides ample storage, while direct access leads to the oversized single attached garage, which is heated and insulated for year-round use. With Perth less than 10 minutes away, Carleton Place approximately 20 minutes away, and Ottawa just over an hour away, Miller Drive offers a great combination of country living, usable space, and convenient access to nearby amenities. (id:45745)
Property Details
| MLS® Number | X13542378 |
| Property Type | Single Family |
| Community Name | 908 - Drummond N Elmsley (Drummond) Twp |
| Equipment Type | Propane Tank |
| Parking Space Total | 5 |
| Rental Equipment Type | Propane Tank |
| Structure | Deck, Shed |
Building
| Bathroom Total | 1 |
| Bedrooms Above Ground | 3 |
| Bedrooms Total | 3 |
| Appliances | Dishwasher, Dryer, Microwave, Stove, Washer, Refrigerator |
| Architectural Style | Raised Bungalow |
| Basement Development | Partially Finished |
| Basement Type | Full (partially Finished) |
| Construction Style Attachment | Detached |
| Cooling Type | Central Air Conditioning |
| Exterior Finish | Vinyl Siding |
| Foundation Type | Wood |
| Heating Fuel | Propane |
| Heating Type | Forced Air |
| Stories Total | 1 |
| Size Interior | 700 - 1,100 Sqft |
| Type | House |
Parking
| Attached Garage | |
| Garage |
Land
| Acreage | No |
| Sewer | Septic System |
| Size Depth | 386 Ft ,7 In |
| Size Frontage | 164 Ft ,10 In |
| Size Irregular | 164.9 X 386.6 Ft |
| Size Total Text | 164.9 X 386.6 Ft |
Rooms
| Level | Type | Length | Width | Dimensions |
|---|---|---|---|---|
| Basement | Bedroom | 11.8 m | 12.3 m | 11.8 m x 12.3 m |
| Basement | Recreational, Games Room | 11.8 m | 20.5 m | 11.8 m x 20.5 m |
| Main Level | Living Room | 13.5 m | 13.13 m | 13.5 m x 13.13 m |
| Main Level | Kitchen | 9.11 m | 8.2 m | 9.11 m x 8.2 m |
| Main Level | Dining Room | 9.11 m | 5.1 m | 9.11 m x 5.1 m |
| Main Level | Bathroom | 9.9 m | 4.11 m | 9.9 m x 4.11 m |
| Main Level | Bedroom | 13.3 m | 9.11 m | 13.3 m x 9.11 m |
| Main Level | Bedroom | 9.9 m | 13.4 m | 9.9 m x 13.4 m |
Contact Us
Contact us for more information

Leah Woodcox
Salesperson
34 Main St. Suite A
Westport, Ontario K0G 1X0
(613) 273-2021

Logan Whan
Salesperson
34 Main St. Suite A
Westport, Ontario K0G 1X0
(613) 273-2021

The trademarks REALTOR®, REALTORS®, and the REALTOR® logo are controlled by The Canadian Real Estate Association (CREA) and identify real estate professionals who are members of CREA. The trademarks MLS®, Multiple Listing Service® and the associated logos are owned by The Canadian Real Estate Association (CREA) and identify the quality of services provided by real estate professionals who are members of CREA. The trademark DDF® is owned by The Canadian Real Estate Association (CREA) and identifies CREA's Data Distribution Facility (DDF®)
August 20 2026 08:52:03
Ottawa Real Estate Board
RE/MAX Affiliates Marquis