Charles Cheang
438 Pickford Drive Ottawa, Ontario K2L 3R4

$3,200 Monthly
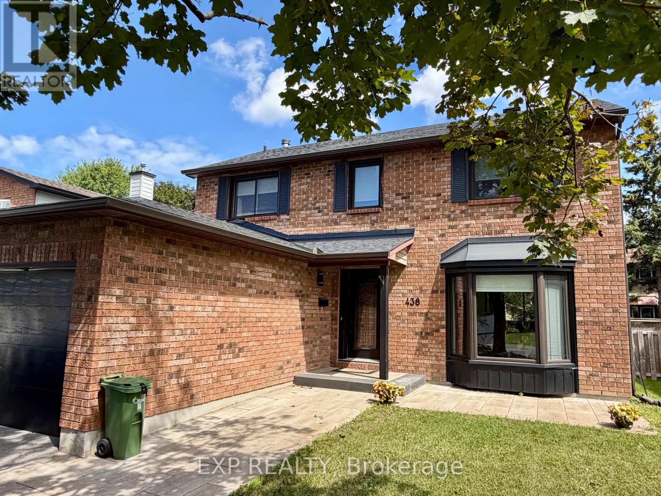
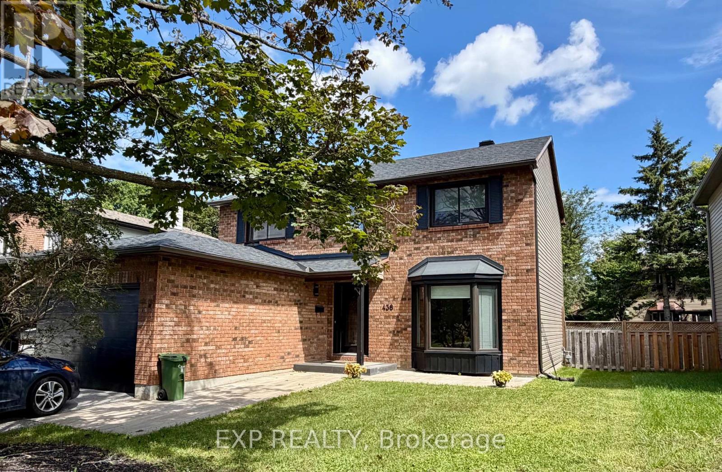
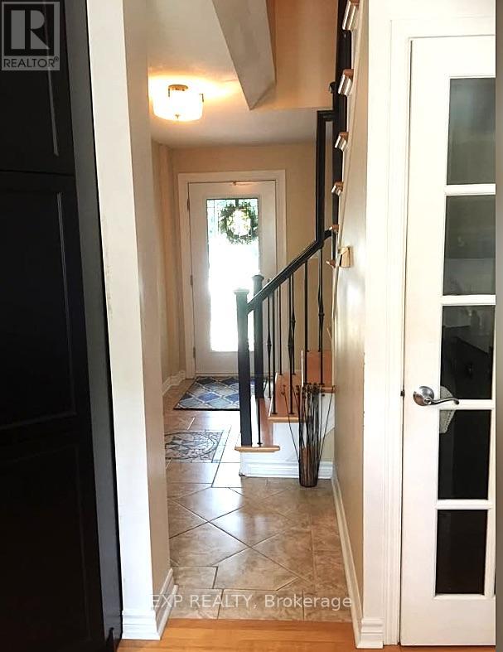
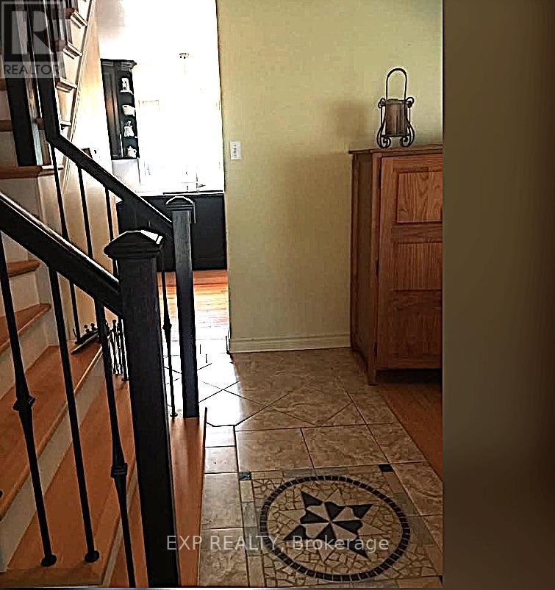
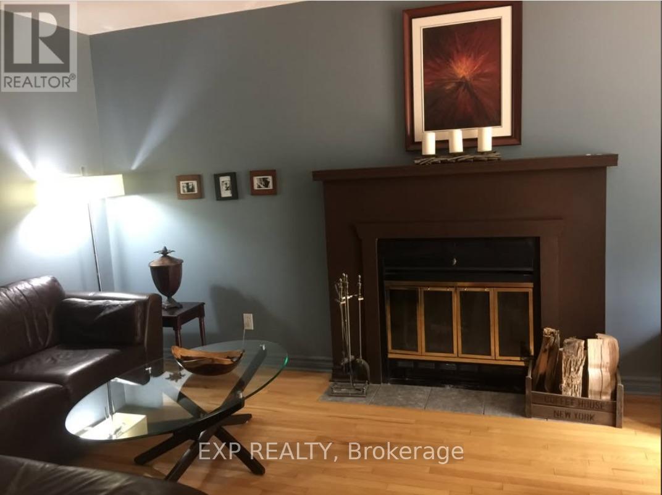
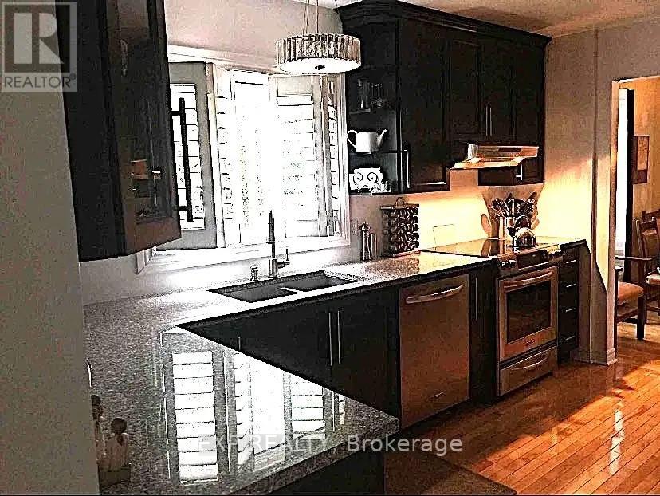
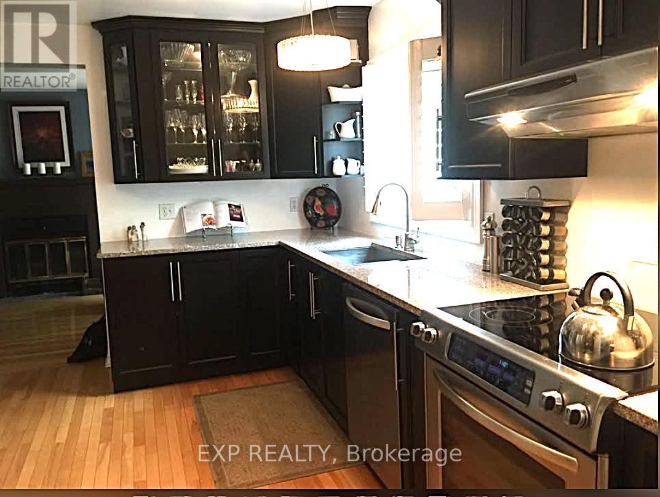
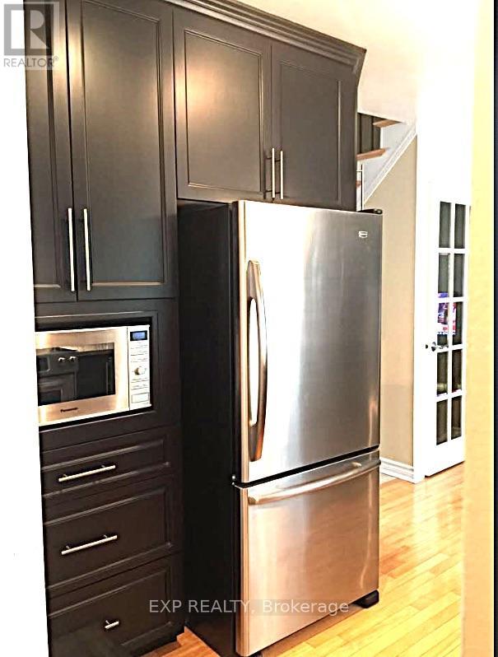
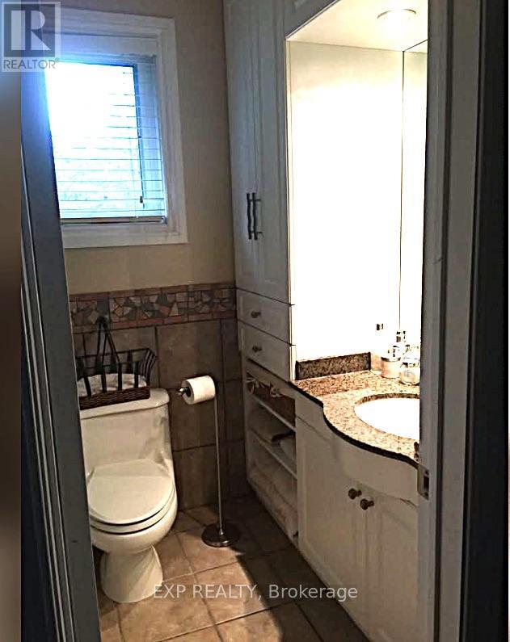
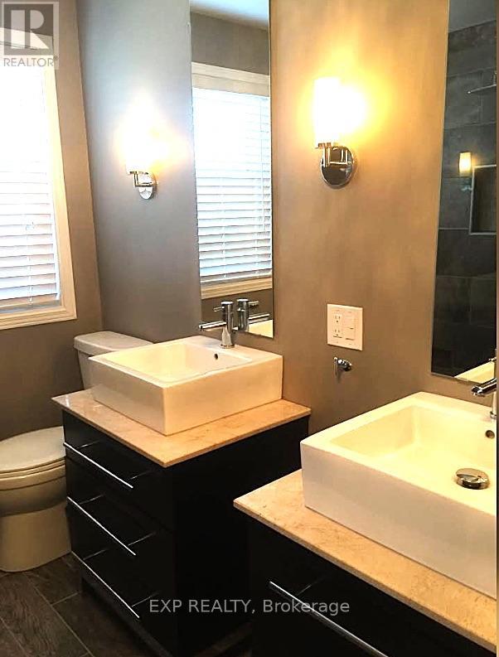
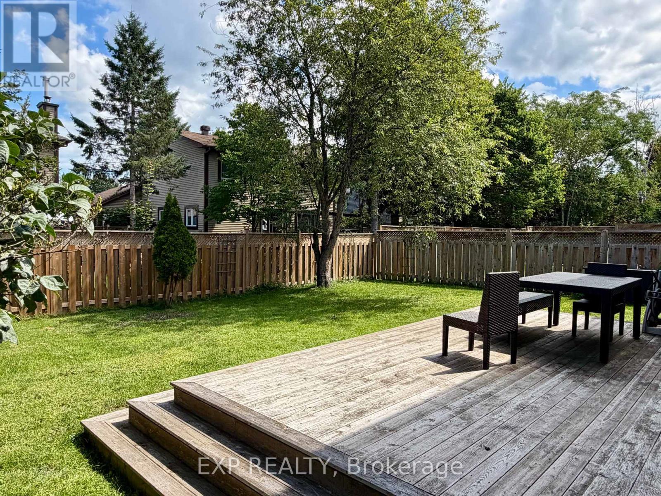
Welcome to this beautifully updated detached family home in sought-after Katimavik! Offering 3 bedrooms, 2.5 baths, a double garage, and a large fully fenced yard. Bright open-concept living and dining areas feature hardwood and tile flooring, plus a cozy family room with wood-burning fireplace. The gourmet kitchen boasts granite counters, ample cabinetry, stainless steel appliances, and a brand-new 2026 convection range. Spacious primary suite with custom ensuite and California Closet. Finished basement includes built-ins, abundant storage, laundry, and a sound-insulated room ideal for an office, gym, or studio. Extensive updates include HVAC (2023), roof/siding/eavestroughs (2022), windows/doors, and garage door/opener (2025). Steps to top-rated schools, parks, trails, shopping, transit and future LRT, with easy access to Hwy 417, Costco, Tanger Outlets and more! Possession date November 1, 2026. (id:45745)
Property Details
| MLS® Number | X13697954 |
| Property Type | Single Family |
| Community Name | 9002 - Kanata - Katimavik |
| Features | In Suite Laundry |
| Parking Space Total | 4 |
| Structure | Deck |
Building
| Bathroom Total | 3 |
| Bedrooms Above Ground | 3 |
| Bedrooms Total | 3 |
| Age | 31 To 50 Years |
| Amenities | Fireplace(s) |
| Appliances | Dishwasher, Dryer, Stove, Washer, Refrigerator |
| Basement Development | Finished |
| Basement Type | Full (finished) |
| Construction Style Attachment | Detached |
| Cooling Type | Central Air Conditioning |
| Exterior Finish | Brick |
| Fireplace Present | Yes |
| Fireplace Total | 1 |
| Foundation Type | Concrete |
| Heating Fuel | Natural Gas |
| Heating Type | Forced Air |
| Stories Total | 2 |
| Size Interior | 1,500 - 2,000 Sqft |
| Type | House |
| Utility Water | Municipal Water |
Parking
| Attached Garage | |
| Garage | |
| Inside Entry |
Land
| Acreage | No |
| Sewer | Sanitary Sewer |
Rooms
| Level | Type | Length | Width | Dimensions |
|---|---|---|---|---|
| Second Level | Bedroom | 3.5 m | 3.32 m | 3.5 m x 3.32 m |
| Second Level | Bedroom | 3.98 m | 3.35 m | 3.98 m x 3.35 m |
| Second Level | Primary Bedroom | 4.74 m | 3.04 m | 4.74 m x 3.04 m |
| Main Level | Family Room | 5.2 m | 3.02 m | 5.2 m x 3.02 m |
| Main Level | Living Room | 4.24 m | 3.81 m | 4.24 m x 3.81 m |
| Main Level | Dining Room | 3.22 m | 2.79 m | 3.22 m x 2.79 m |
| Main Level | Kitchen | 3.65 m | 2.74 m | 3.65 m x 2.74 m |
Utilities
| Cable | Available |
| Electricity | Installed |
| Sewer | Installed |
https://www.realtor.ca/real-estate/30180693/438-pickford-drive-ottawa-9002-kanata-katimavik
Contact Us
Contact us for more information

Jason Spartalis
Salesperson
www.teamtoday.ca/
www.facebook.com/TeamToday.ca
www.instagram.com/teamtoday.ca/
255 Michael Cowpland Drive
Ottawa, Ontario K2M 0M5
(613) 733-9494
(647) 849-3180

The trademarks REALTOR®, REALTORS®, and the REALTOR® logo are controlled by The Canadian Real Estate Association (CREA) and identify real estate professionals who are members of CREA. The trademarks MLS®, Multiple Listing Service® and the associated logos are owned by The Canadian Real Estate Association (CREA) and identify the quality of services provided by real estate professionals who are members of CREA. The trademark DDF® is owned by The Canadian Real Estate Association (CREA) and identifies CREA's Data Distribution Facility (DDF®)
August 20 2026 09:23:18
Ottawa Real Estate Board
Exp Realty