Charles Cheang
44 Irvin Woermke Street Mcnab/braeside, Ontario K0A 1G0

$879,900
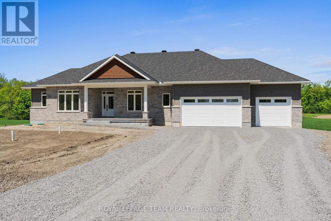
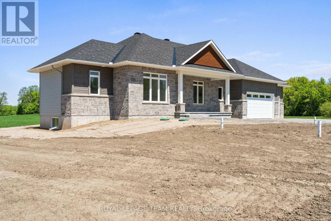
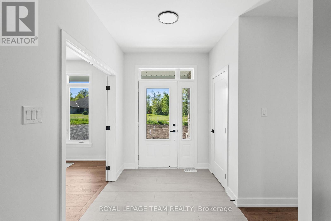
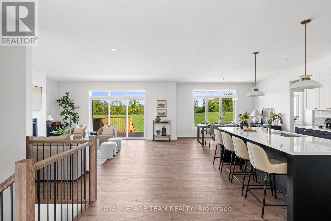
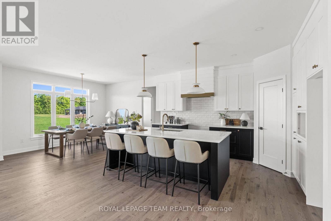
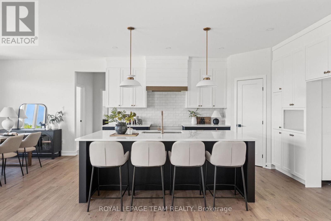
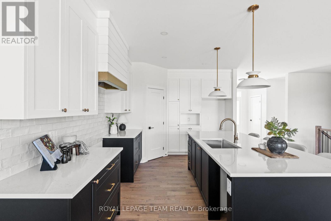
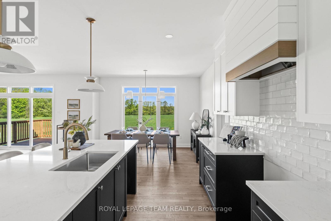
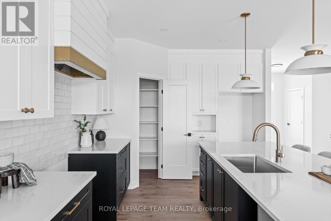
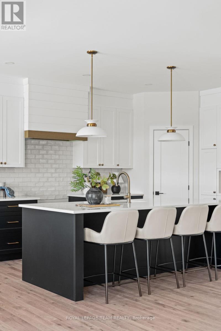
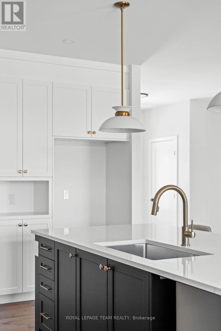
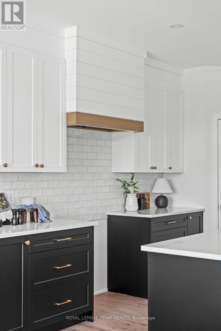
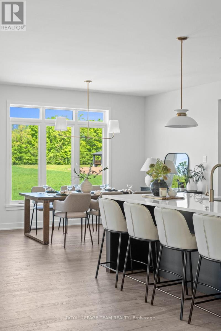
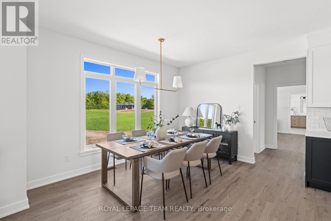
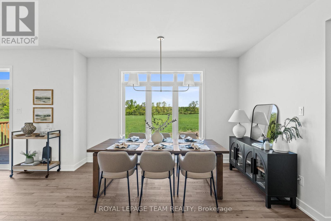
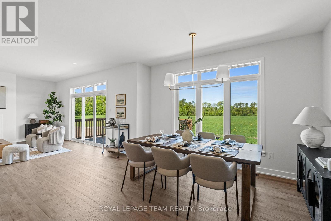
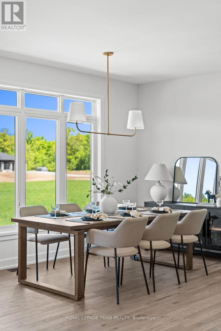
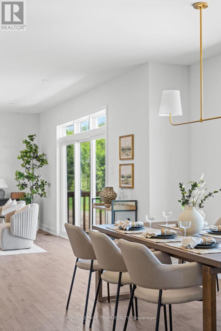
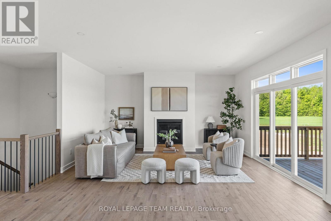
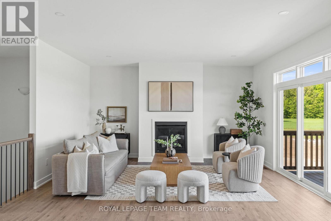
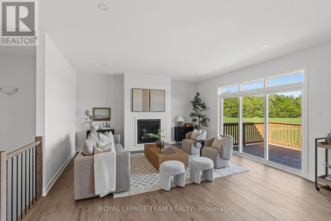
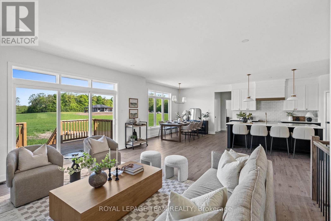
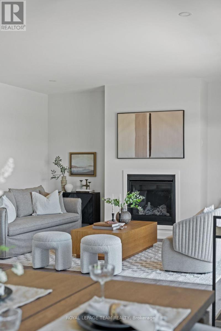
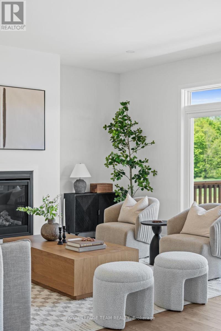
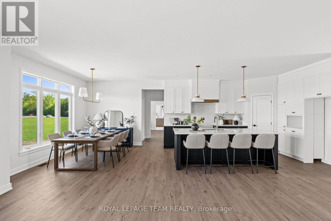
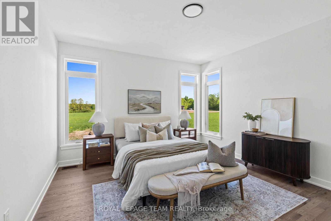
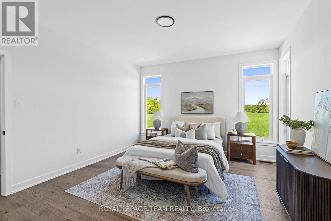
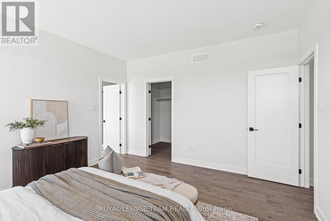
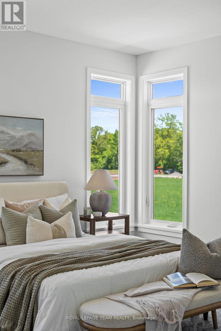
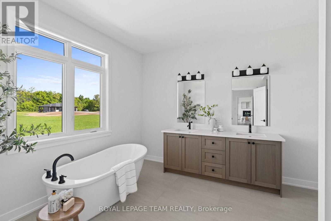
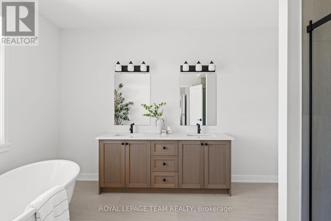
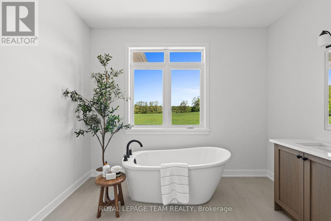
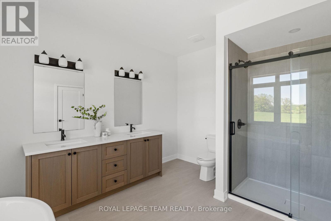
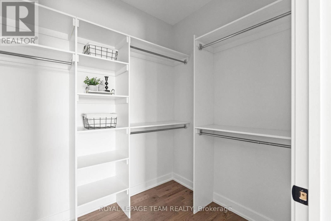
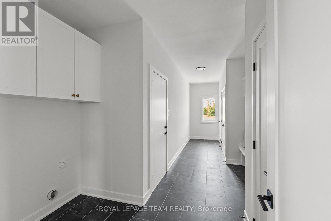
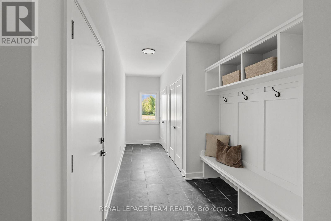
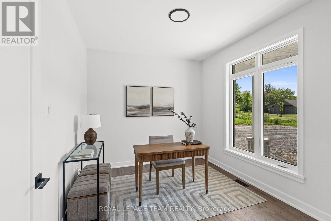
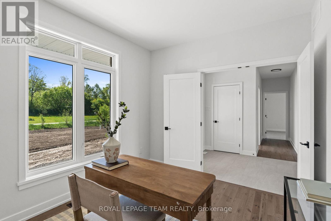
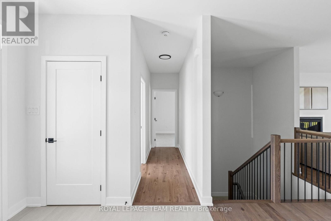
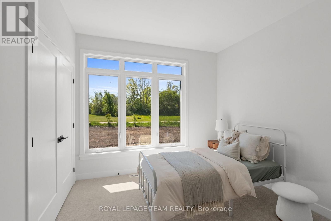
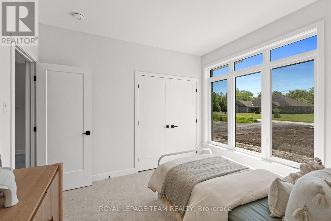
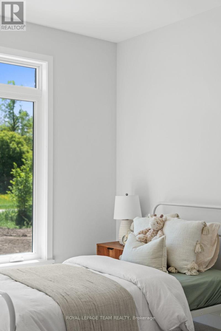
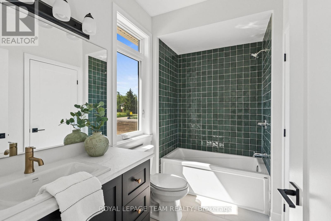
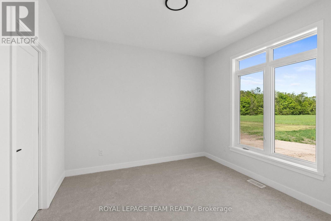
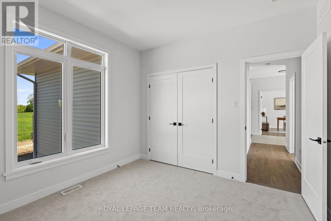
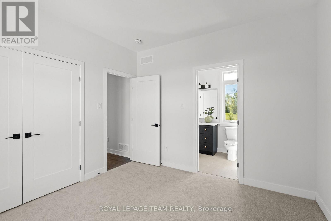
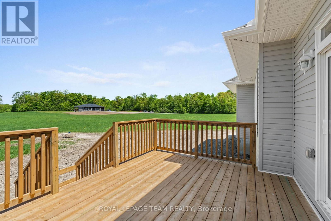
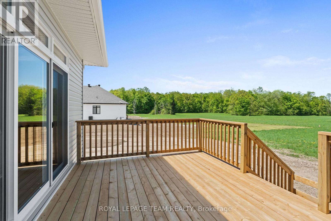
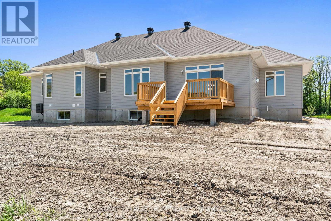
Welcome to River Road Estates! Located in an exclusive Mackie Homes community in the McNab Braeside area, just 5 minutes from Arnprior amenities, this beautifully appointed Smith Model offers approximately 1,995 sq. ft. of thoughtfully designed living space. Designed to maximize natural light, the open-concept layout creates a warm and inviting atmosphere throughout. The main living area is centred around a well-appointed kitchen with stone countertops and a large centre island, flowing seamlessly into the dining area and great room, complete with a fireplace and patio door leading to the deck and backyard. The practical layout features three bedrooms, three bathrooms and a private office overlooking the front yard. A spacious family entrance and laundry room provide added convenience, with direct access to the three-car garage. The primary bedroom suite features a walk-in closet and five-piece ensuite, completing this well-designed home. HST is not included in the Listed Price. This property is currently under construction. (id:45745)
Property Details
| MLS® Number | X13686804 |
| Property Type | Single Family |
| Community Name | 551 - Mcnab/Braeside Twps |
| Equipment Type | Water Heater |
| Features | Irregular Lot Size |
| Parking Space Total | 7 |
| Rental Equipment Type | Water Heater |
| Structure | Deck |
Building
| Bathroom Total | 3 |
| Bedrooms Above Ground | 3 |
| Bedrooms Total | 3 |
| Amenities | Fireplace(s) |
| Architectural Style | Bungalow |
| Basement Development | Unfinished |
| Basement Type | Full (unfinished) |
| Construction Style Attachment | Detached |
| Cooling Type | Central Air Conditioning |
| Exterior Finish | Stone, Vinyl Siding |
| Fireplace Present | Yes |
| Fireplace Total | 1 |
| Foundation Type | Poured Concrete |
| Half Bath Total | 1 |
| Heating Fuel | Natural Gas |
| Heating Type | Forced Air |
| Stories Total | 1 |
| Size Interior | 1,500 - 2,000 Sqft |
| Type | House |
| Utility Water | Drilled Well |
Parking
| Attached Garage | |
| Garage | |
| Inside Entry |
Land
| Acreage | No |
| Sewer | Septic System |
| Size Depth | 96.7 M |
| Size Frontage | 36 M |
| Size Irregular | 36 X 96.7 M ; Lot Size Irregular |
| Size Total Text | 36 X 96.7 M ; Lot Size Irregular|1/2 - 1.99 Acres |
| Zoning Description | Residential |
Rooms
| Level | Type | Length | Width | Dimensions |
|---|---|---|---|---|
| Main Level | Foyer | 2.03 m | 3.12 m | 2.03 m x 3.12 m |
| Main Level | Bedroom | 3.37 m | 3.32 m | 3.37 m x 3.32 m |
| Main Level | Bathroom | 2.8 m | 1.7 m | 2.8 m x 1.7 m |
| Main Level | Office | 3.37 m | 2.94 m | 3.37 m x 2.94 m |
| Main Level | Kitchen | 3.37 m | 4.26 m | 3.37 m x 4.26 m |
| Main Level | Dining Room | 3.98 m | 3.65 m | 3.98 m x 3.65 m |
| Main Level | Great Room | 5.48 m | 4.87 m | 5.48 m x 4.87 m |
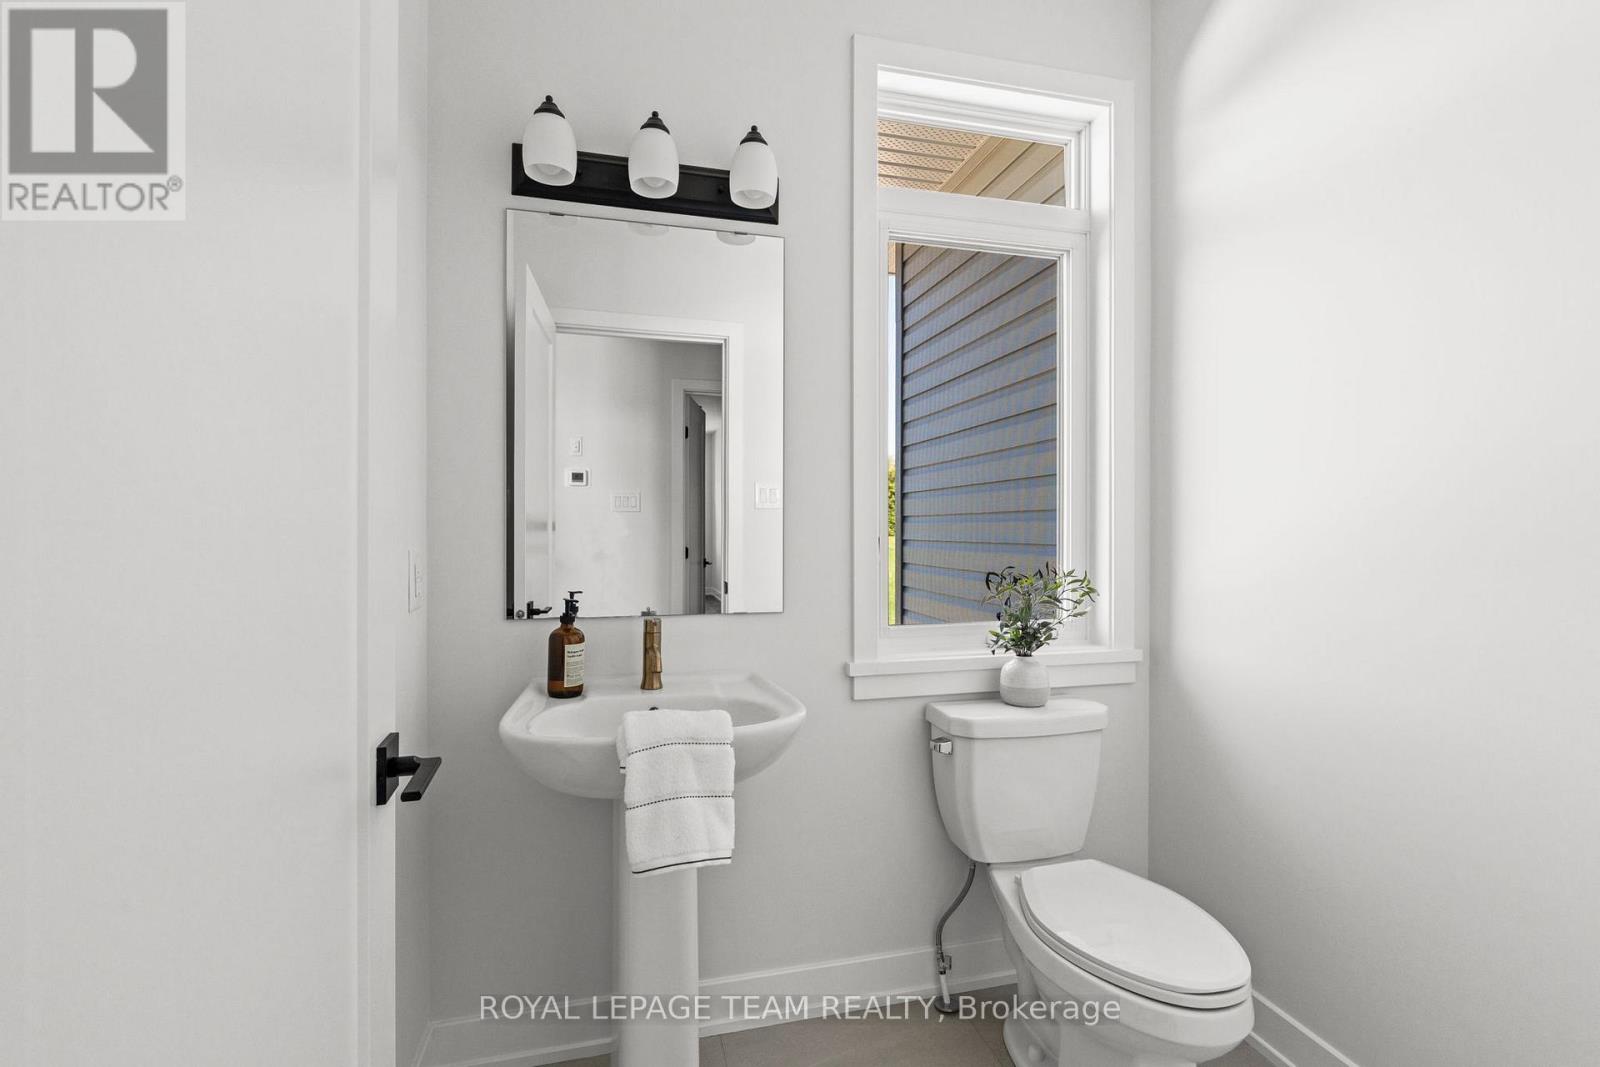
| Main Level | Bathroom | 1.87 m | 1.52 m | 1.87 m x 1.52 m |
| Main Level | Mud Room | 2.13 m | 5.02 m | 2.13 m x 5.02 m |
| Main Level | Primary Bedroom | 3.98 m | 4.29 m | 3.98 m x 4.29 m |
| Main Level | Bathroom | 3.25 m | 3.96 m | 3.25 m x 3.96 m |
| Main Level | Bedroom | 3.37 m | 3.14 m | 3.37 m x 3.14 m |
Utilities
| Natural Gas Available | Available |
Contact Us
Contact us for more information

James Wright
Salesperson
www.ottawahomes.ca/
5536 Manotick Main St
Manotick, Ontario K4M 1A7
(613) 692-3567
(613) 209-7226
www.teamrealty.ca/

Jessica Wright
Salesperson
www.ottawahomes.ca/
5536 Manotick Main St
Manotick, Ontario K4M 1A7
(613) 692-3567
(613) 209-7226
www.teamrealty.ca/

Sarah Wright
Salesperson
www.ottawahomes.ca/
5536 Manotick Main St
Manotick, Ontario K4M 1A7
(613) 692-3567
(613) 209-7226
www.teamrealty.ca/

The trademarks REALTOR®, REALTORS®, and the REALTOR® logo are controlled by The Canadian Real Estate Association (CREA) and identify real estate professionals who are members of CREA. The trademarks MLS®, Multiple Listing Service® and the associated logos are owned by The Canadian Real Estate Association (CREA) and identify the quality of services provided by real estate professionals who are members of CREA. The trademark DDF® is owned by The Canadian Real Estate Association (CREA) and identifies CREA's Data Distribution Facility (DDF®)
August 18 2026 03:23:21
Ottawa Real Estate Board
Royal LePage Team Realty