Charles Cheang
6746 Waterside Court Ottawa, Ontario K4P 1P8

$4,800 Monthly
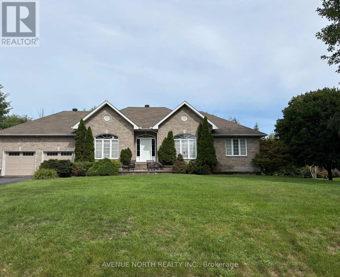
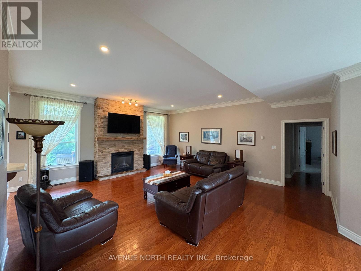
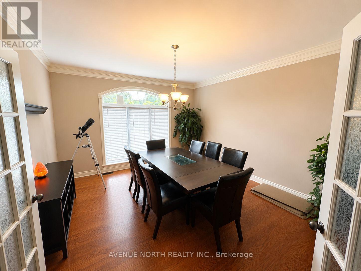
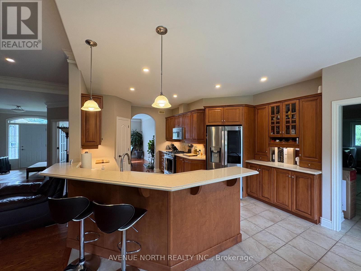
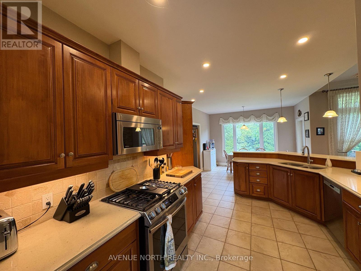
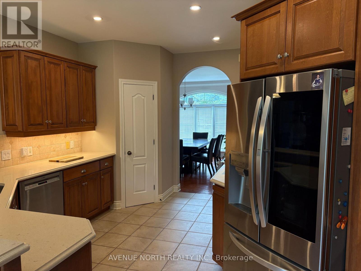
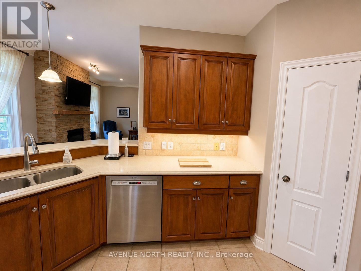
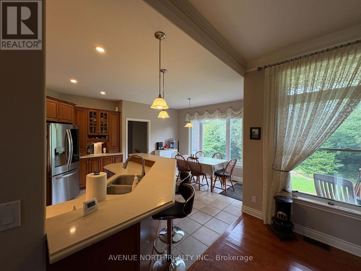
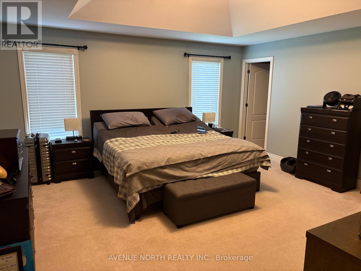
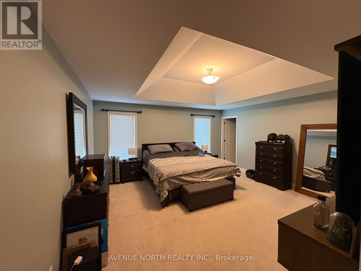
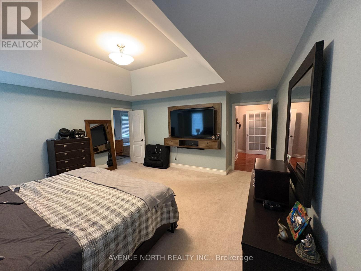
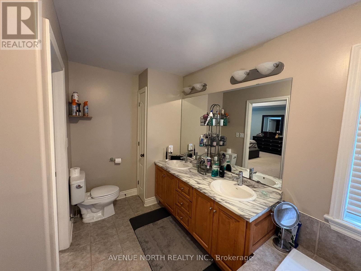

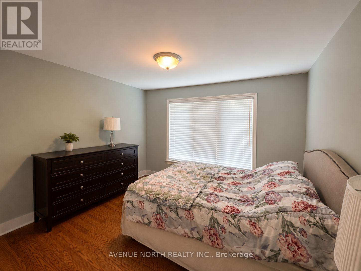
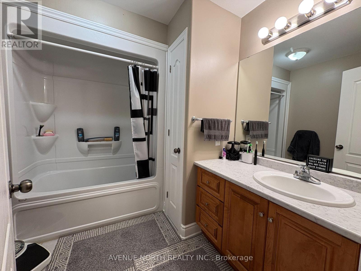
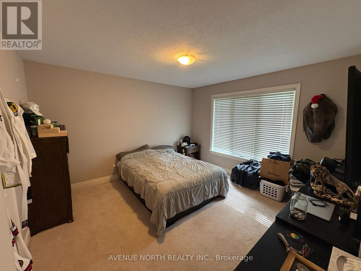
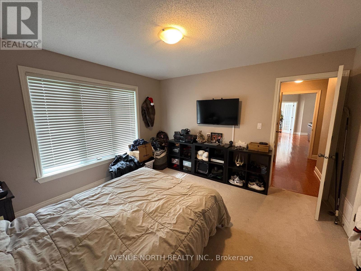
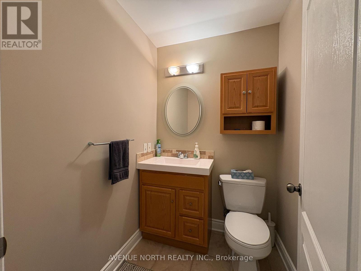
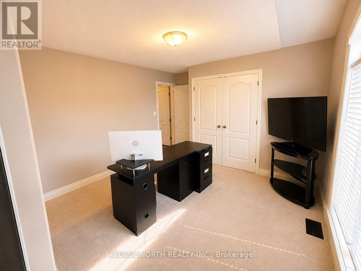
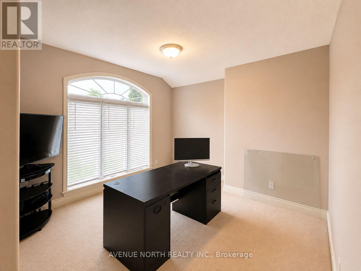
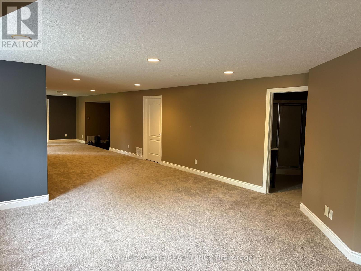
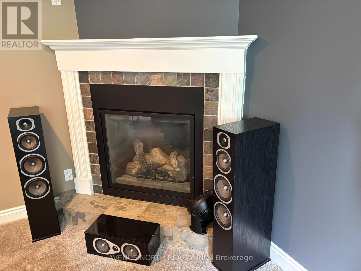
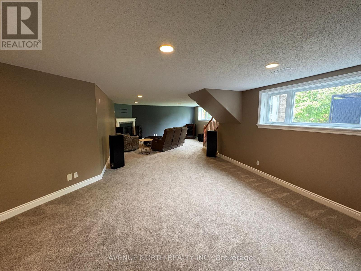
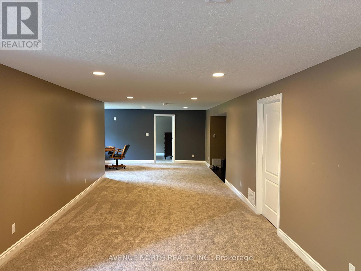
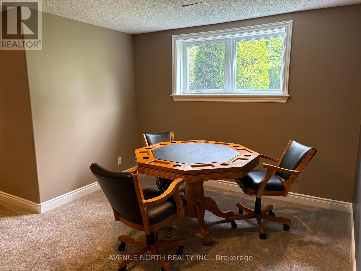
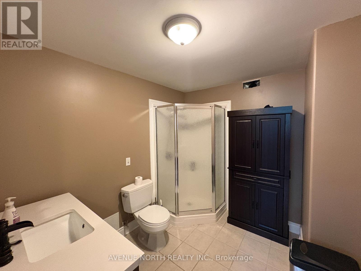
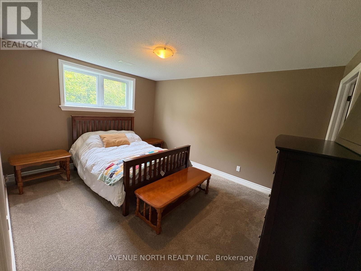
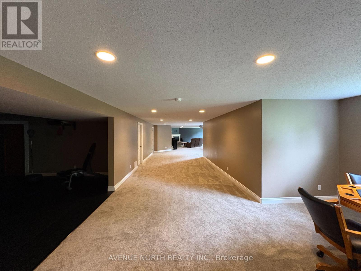
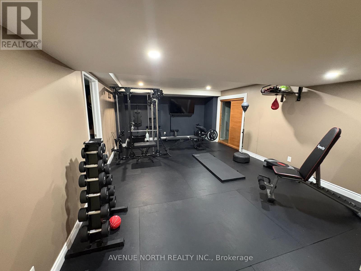
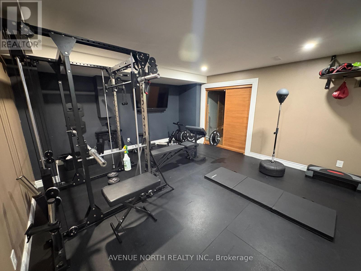
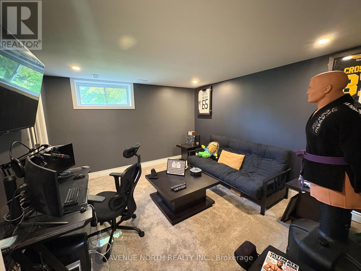
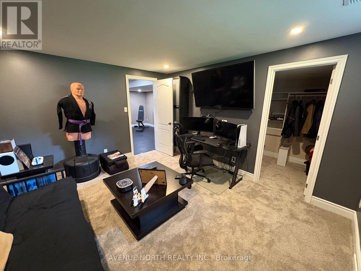
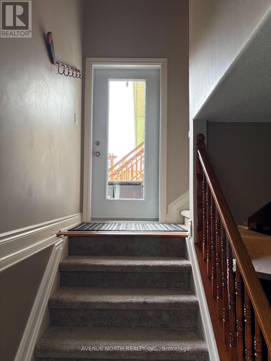
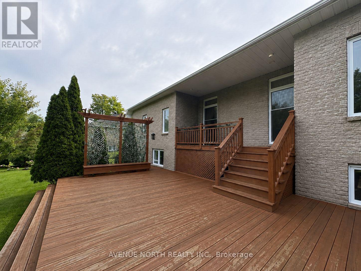
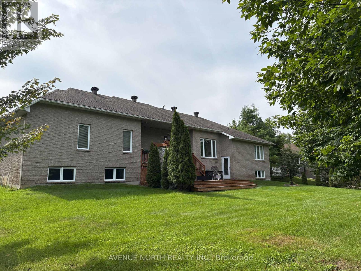
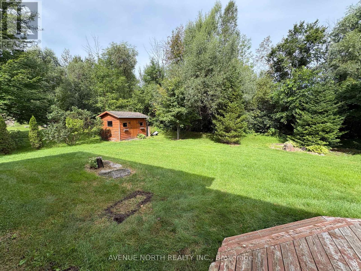
Welcome to this impressive custom-built home offering exceptional space, comfort and lifestyle in a highly sought-after community. Featuring 4+2 bedrooms, 3.5 bathrooms, 2 gas fireplaces and an oversized 2-car garage, this home is ideal for those looking for plenty of room to live, work and entertain. The welcoming Living Room flows into the open-concept kitchen featuring a gas stove, quartz countertops, corner pantry and ample cabinetry, with a formal dining room nearby for family dinners and entertaining. The spacious primary bedroom features a custom ceiling, walk-in closet and 5-piece ensuite, complemented by 3 additional bedrooms on the main level. The large finished lower level offers incredible versatility with a spacious recreation area, full gym complete with equipment, sauna, plus two additional bedrooms with walk-in closets. Step outside and enjoy the private, green backyard from the sizeable double deck. Enjoy an incredible community lifestyle with access to a pool, paddleboards, kayaks, canoes, water-ski and tennis lessons, pickleball and tennis courts, children's playground, walking trails and community social events. Available October 1, 2026 for a 12-month rental. (id:45745)
Property Details
| MLS® Number | X13698340 |
| Property Type | Single Family |
| Community Name | 1601 - Greely |
| Parking Space Total | 8 |
| Structure | Deck |
Building
| Bathroom Total | 4 |
| Bedrooms Above Ground | 4 |
| Bedrooms Below Ground | 2 |
| Bedrooms Total | 6 |
| Age | 16 To 30 Years |
| Amenities | Fireplace(s) |
| Appliances | Garage Door Opener Remote(s), Water Heater - Tankless, Dishwasher, Dryer, Freezer, Garage Door Opener, Sauna, Stove, Washer, Refrigerator |
| Architectural Style | Bungalow |
| Basement Development | Finished |
| Basement Type | N/a (finished) |
| Construction Style Attachment | Detached |
| Cooling Type | Central Air Conditioning |
| Exterior Finish | Stone, Brick |
| Fireplace Present | Yes |
| Fireplace Total | 2 |
| Foundation Type | Poured Concrete |
| Half Bath Total | 1 |
| Heating Fuel | Natural Gas |
| Heating Type | Forced Air |
| Stories Total | 1 |
| Size Interior | 2,500 - 3,000 Sqft |
| Type | House |
Parking
| Attached Garage | |
| Garage |
Land
| Acreage | No |
| Sewer | Septic System |
| Size Depth | 175 Ft ,9 In |
| Size Frontage | 122 Ft ,10 In |
| Size Irregular | 122.9 X 175.8 Ft |
| Size Total Text | 122.9 X 175.8 Ft |
Rooms
| Level | Type | Length | Width | Dimensions |
|---|---|---|---|---|
| Basement | Bedroom | 3.25 m | 4.11 m | 3.25 m x 4.11 m |
| Basement | Exercise Room | 3.66 m | 3.05 m | 3.66 m x 3.05 m |
| Basement | Bedroom | 2.44 m | 3.05 m | 2.44 m x 3.05 m |
| Basement | Utility Room | 14.88 m | 6.47 m | 14.88 m x 6.47 m |
| Main Level | Foyer | 2.36 m | 2.64 m | 2.36 m x 2.64 m |
| Main Level | Living Room | 5.84 m | 6.52 m | 5.84 m x 6.52 m |
| Main Level | Dining Room | 4.08 m | 4.52 m | 4.08 m x 4.52 m |
| Main Level | Kitchen | 3.09 m | 7.62 m | 3.09 m x 7.62 m |
| Main Level | Primary Bedroom | 4.87 m | 4.87 m | 4.87 m x 4.87 m |
| Main Level | Bedroom | 4.08 m | 3.6 m | 4.08 m x 3.6 m |
| Main Level | Bedroom | 3.68 m | 3.78 m | 3.68 m x 3.78 m |
| Main Level | Bedroom | 3.7 m | 3.6 m | 3.7 m x 3.6 m |
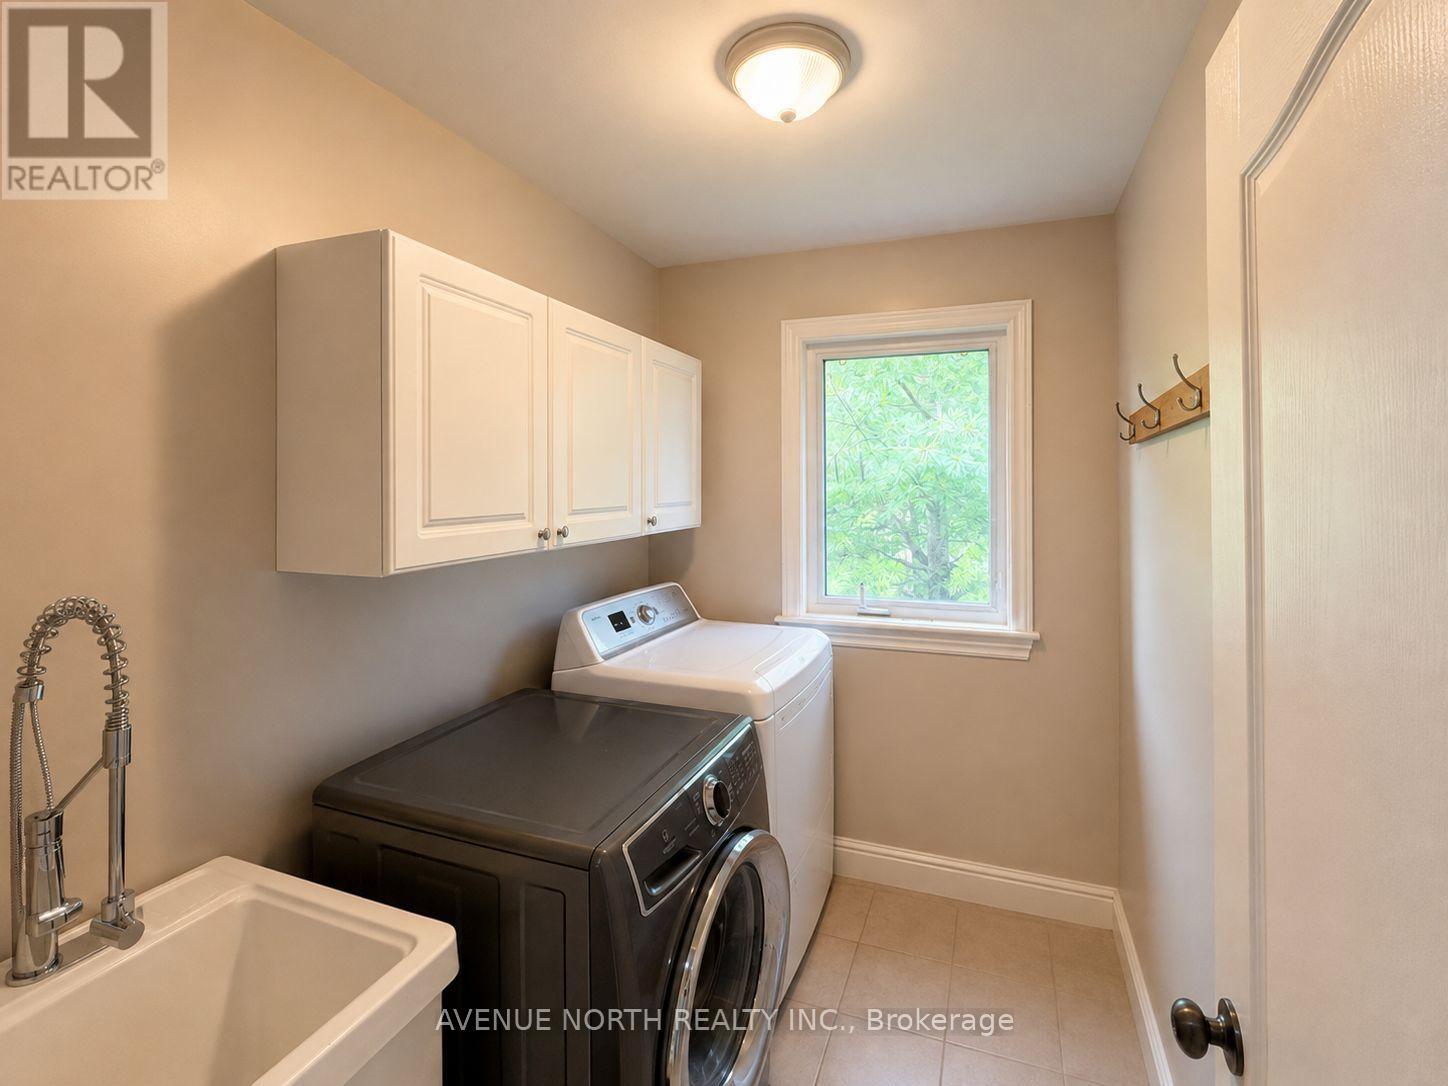
| Main Level | Laundry Room | 1.82 m | 2.31 m | 1.82 m x 2.31 m |
https://www.realtor.ca/real-estate/30181312/6746-waterside-court-ottawa-1601-greely
Contact Us
Contact us for more information

Joey Van Benthem
Broker
www.joeysells.ca/
482 Preston Street
Ottawa, Ontario K1S 4N8
(613) 231-3000
www.avenuenorth.ca/

The trademarks REALTOR®, REALTORS®, and the REALTOR® logo are controlled by The Canadian Real Estate Association (CREA) and identify real estate professionals who are members of CREA. The trademarks MLS®, Multiple Listing Service® and the associated logos are owned by The Canadian Real Estate Association (CREA) and identify the quality of services provided by real estate professionals who are members of CREA. The trademark DDF® is owned by The Canadian Real Estate Association (CREA) and identifies CREA's Data Distribution Facility (DDF®)
August 20 2026 11:22:55
Ottawa Real Estate Board
Avenue North Realty Inc.