Charles Cheang
B - 159 Rockmelon Street Ottawa, Ontario K1X 0K6

$2,200 Monthly
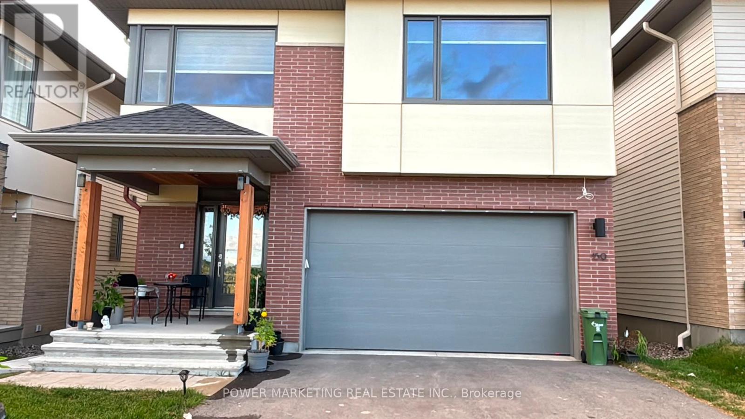
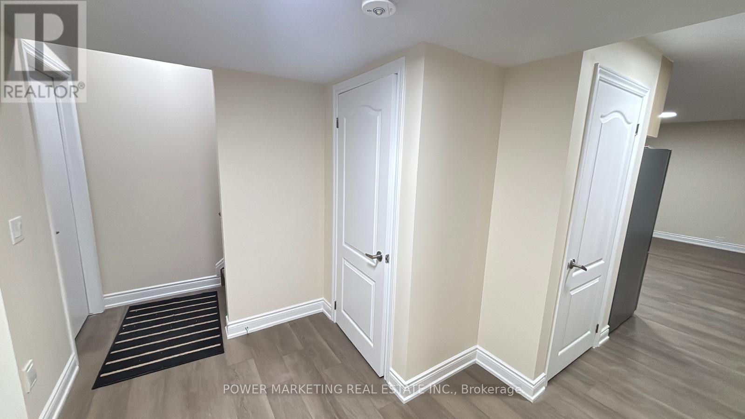
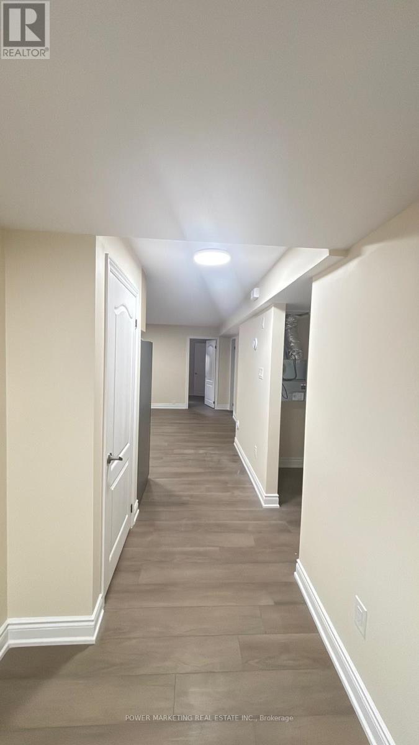
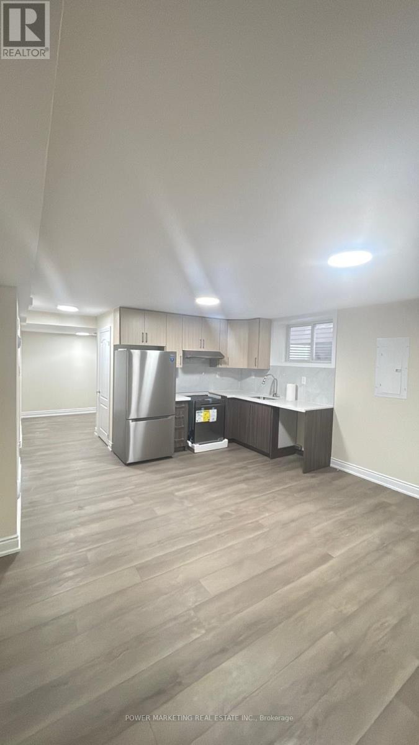
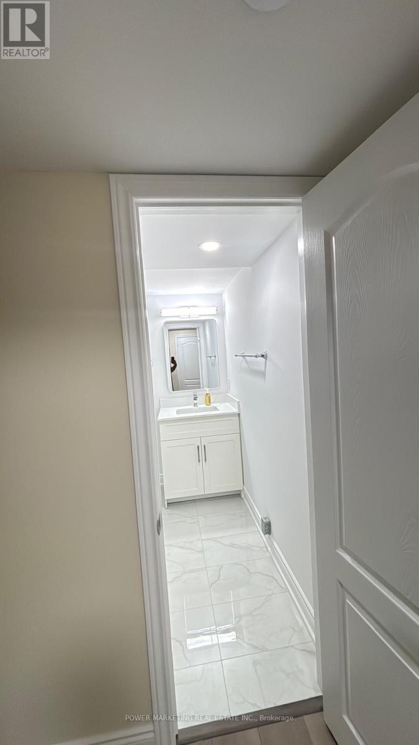
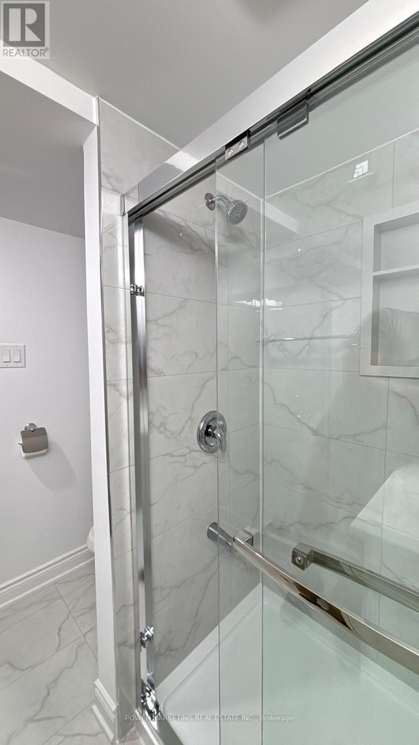
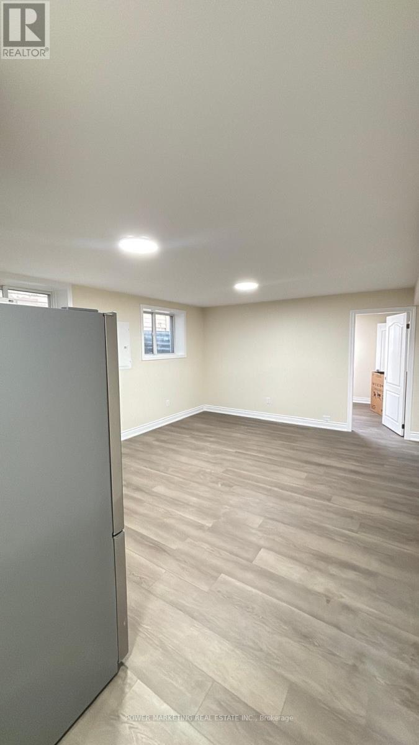
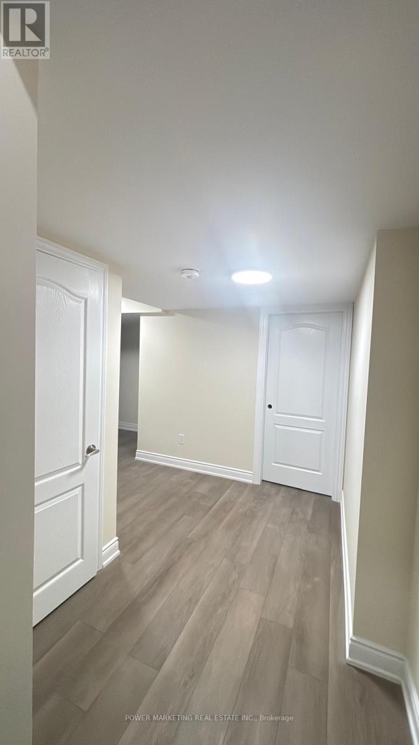
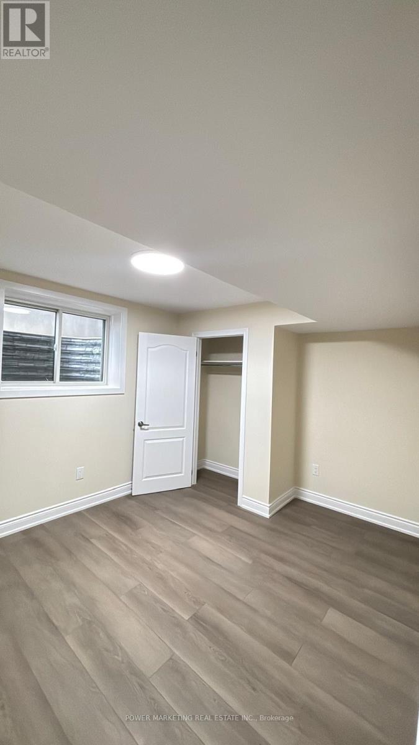
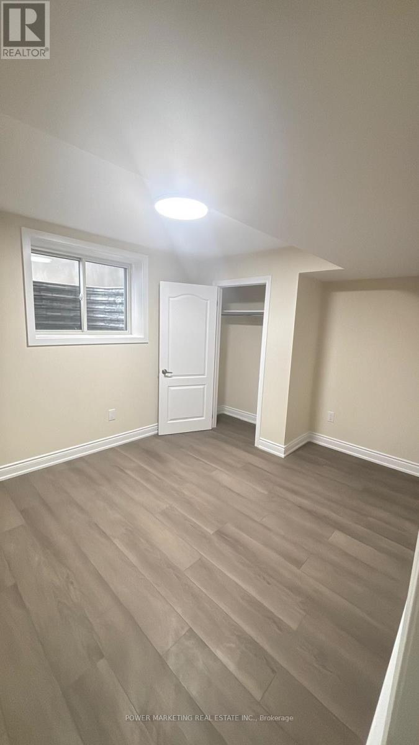
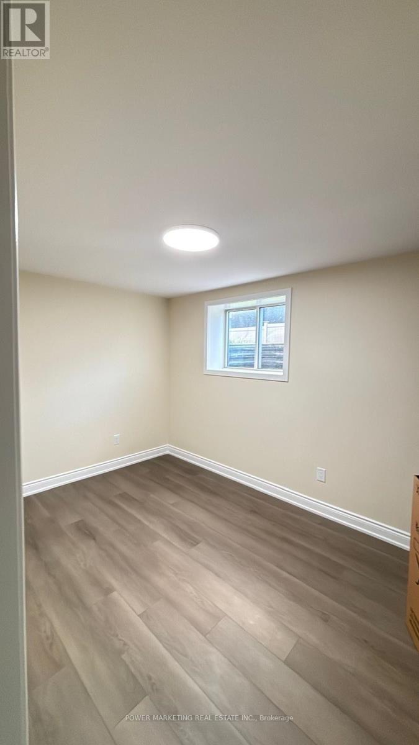
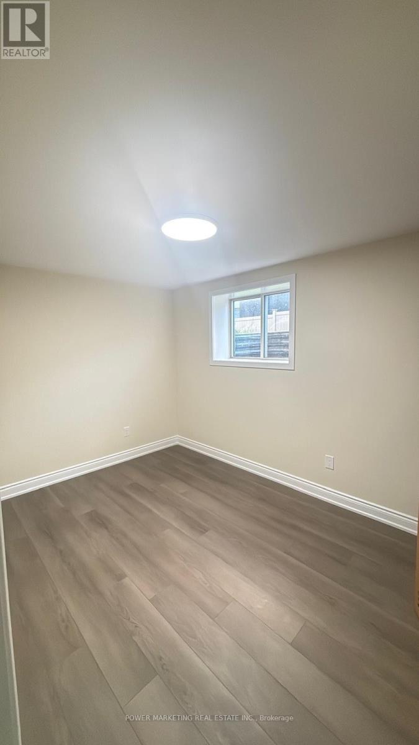
Welcome to your perfect home! This newly built legal unit B is designed with family comfort and modern living in mind.Spacious Layout: This unit offers two generous bedrooms, ideal for a growing family or guests.- Stylish Kitchen: Cook and entertain in your brand-new kitchen, complete with stainless steel appliances that combine functionality with sleek design.Inviting Living Space:Relax and unwind in a bright and airy living area, perfect for family gatherings or quiet evenings.- Convenient Full Washroom: Enjoy the convenience of a full three-piece washroom, designed for both style and practicality.Ample Storage and Laundry: With dedicated storage space and a laundry area, this unit meets all your organizational needs.This unit is not just a place to live; it's a lifestyle choice. Experience the blend of comfort and modernity in a home that suits your family's needs perfectly. Imagine making cherished memories here-what would you love to do first in your new space? (id:45745)
Property Details
| MLS® Number | X13687984 |
| Property Type | Single Family |
| Community Name | 2602 - Riverside South/Gloucester Glen |
| Parking Space Total | 1 |
Building
| Bathroom Total | 1 |
| Bedrooms Below Ground | 2 |
| Bedrooms Total | 2 |
| Age | 0 To 5 Years |
| Amenities | Fireplace(s) |
| Appliances | Water Heater - Tankless, Dishwasher, Dryer, Hood Fan, Microwave, Stove, Washer, Refrigerator |
| Basement Development | Finished |
| Basement Type | N/a (finished) |
| Construction Style Attachment | Detached |
| Cooling Type | Central Air Conditioning |
| Exterior Finish | Brick Facing, Vinyl Siding |
| Fireplace Present | Yes |
| Fireplace Total | 1 |
| Foundation Type | Poured Concrete |
| Heating Fuel | Natural Gas |
| Heating Type | Forced Air |
| Size Interior | 2,500 - 3,000 Sqft |
| Type | House |
| Utility Water | Municipal Water |
Parking
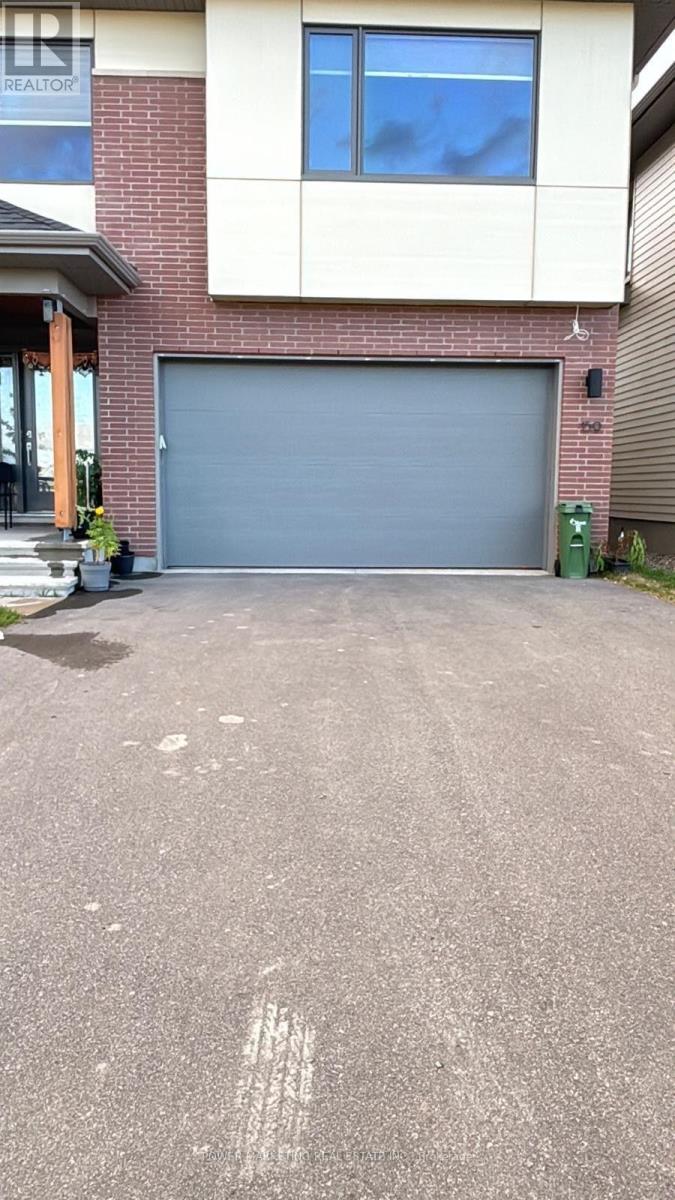
| No Garage |
Land
| Acreage | No |
| Sewer | Sanitary Sewer |
| Size Depth | 101 Ft ,7 In |
| Size Frontage | 35 Ft ,1 In |
| Size Irregular | 35.1 X 101.6 Ft |
| Size Total Text | 35.1 X 101.6 Ft |
Rooms
| Level | Type | Length | Width | Dimensions |
|---|---|---|---|---|
| Lower Level | Kitchen | 1 m | 3.44 m | 1 m x 3.44 m |
| Lower Level | Living Room | 3.79 m | 4.42 m | 3.79 m x 4.42 m |
| Lower Level | Bedroom | 4.42 m | 3.05 m | 4.42 m x 3.05 m |
| Lower Level | Bedroom 2 | 2.74 m | 2.92 m | 2.74 m x 2.92 m |
Utilities
| Cable | Available |
| Electricity | Installed |
| Sewer | Installed |
Contact Us
Contact us for more information

Neeraj Sharma
Salesperson
791 Montreal Road
Ottawa, Ontario K1K 0S9
(613) 860-7355
(613) 745-7976

Nishi Kanta
Salesperson
791 Montreal Road
Ottawa, Ontario K1K 0S9
(613) 860-7355
(613) 745-7976

The trademarks REALTOR®, REALTORS®, and the REALTOR® logo are controlled by The Canadian Real Estate Association (CREA) and identify real estate professionals who are members of CREA. The trademarks MLS®, Multiple Listing Service® and the associated logos are owned by The Canadian Real Estate Association (CREA) and identify the quality of services provided by real estate professionals who are members of CREA. The trademark DDF® is owned by The Canadian Real Estate Association (CREA) and identifies CREA's Data Distribution Facility (DDF®)
August 19 2026 02:52:47
Ottawa Real Estate Board
Power Marketing Real Estate Inc.